
4 500 $ US
Maison unifamiliale à louer, Pembroke Pines, Floride 33025, États-Unis
- #MLSA12053955
- 3
- 3
190 m² (2 050 ft²)
Inscrit par Florida Realty of Miami Corp
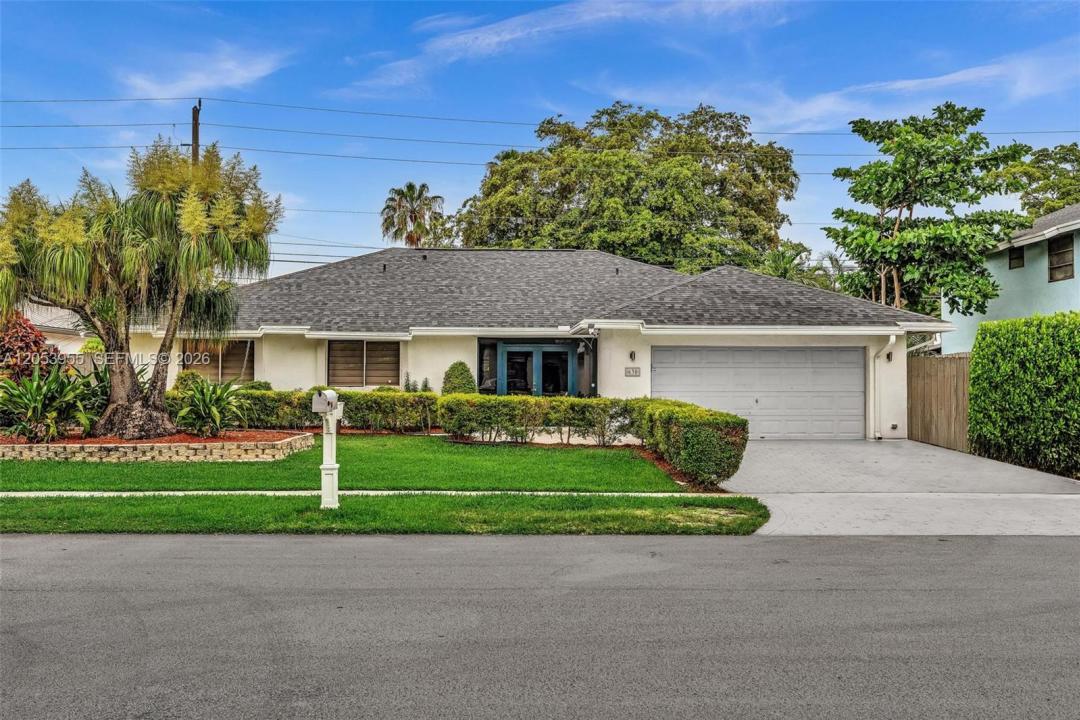
Le bien Maison Unifamiliale situé à Pembroke Pines, Floride 33025, États-Unis est actuellement à louer.Cette propriété a 3 chambres, 3 salles de bains caractéristiques.
Description
Welcome to your dream home in Pembroke Pines, located in the desirable Tanglewood Single Family Homes community with no HOA fees. Property boasts 3 bedrooms, 2.5 bathrooms, As you step inside,you will be greeted by a spacious open concept foyer, living room, dining w/optional office space. The kitchen has with Quartz countertop, stainless steel appliances, and ample space for cooking and entertaining. The tile flooring throughout the home adds a touch of elegance and is easy to maintain.
The master bathroom is a true oasis with a rain shower, shower jets, dual sink, anti fog mirrors, smart toilet and bench. The roof has been recently replaced, giving you peace of mind and ensuring that this home is in top condition. For added security and convenience, the home features a smart lock, thermostat, cameras, and designer decorative wallpaper in few areas that adds a touch of sophistication.
Outside, the home features a large paved patio with covered terrace with plenty of space for outdoor activities and relaxation. Whether you enjoy grilling, or simply soaking up the Florida sun, this is the backyard!
Don't miss out on this incredible single-family rental—schedule a tour today and claim it before someone else does!
Lieu
Pembroke Pines, Floride 33025, États-Unis
Caractéristiques de la propriété
Propriété
- Superficie du bien:
190 m² (2 050 ft²) - Type: Non Meublé
- Caractéristiques: Porche Avec MoustiquaireGarde-mangerGaragePatioGarde-robe Walk-inFoyer
- Lieu: Cul-de-sac
- Autres bâtiments: Remise
Parcelle/Terrain
- Superficie du terrain/lot:
734 m² (7 896 ft²) - Description du terrain: Clôturé
Construction
- Année de construction: 1987
- Toiture: Bardeau
- État: Rénové
- Construction: Construction Stuc Et Blocs De Béton
Stationnement/Garage
- Description du garage: Garage Attaché
Chambres
- Chambres: 3
Salles de bains
- Nombre total de salles de bain: 3
- Salle de bain complète: 2
- Demi-bains: 1
Caractéristiques intérieures
- Doors: Porte Française
- Fenêtres: Stores
- Planchers: Tuile En CéramiqueBéton
- Plafond: Plafonds Voûtés
- Moulures / boiseries: Armoires
Caractéristiques extérieures
- Espaces extérieurs: Porche Avec MoustiquairePatio
- Espaces de stationnement couverts:
Récréatif
- Récréatif: Barbecue
Vue
- Caractéristiques: Jardin
Chauffage et climatisation
- Système de chauffage: ÉlectriqueCentral
- Système de refroidissement: Ventilateur Au PlafondÉlectriqueAir Climatisé Central
Services publics
- Autres services publics / utilités: ÉgoutEau Municipale
Communauté
- Caractéristiques: Animaux PermisSpa
Informations sur les établissements scolaires
- École Secondaire: Flanagan;Charls
- École Intermédiaire: Pines
- École Primaire: Palm Cove