
779 500 $ US
Maison de ville à vendre, Sunrise, Floride 33323, États-Unis
- #MLSA12053759
- 3
- 3
150 m² (1 611 ft²)
Inscrit par First Pro International Rlty
Le bien Maison de ville situé à Sunrise, Floride 33323, États-Unis est actuellement à vendre.Cette propriété a 3 chambres, 3 salles de bains caractéristiques.
Description
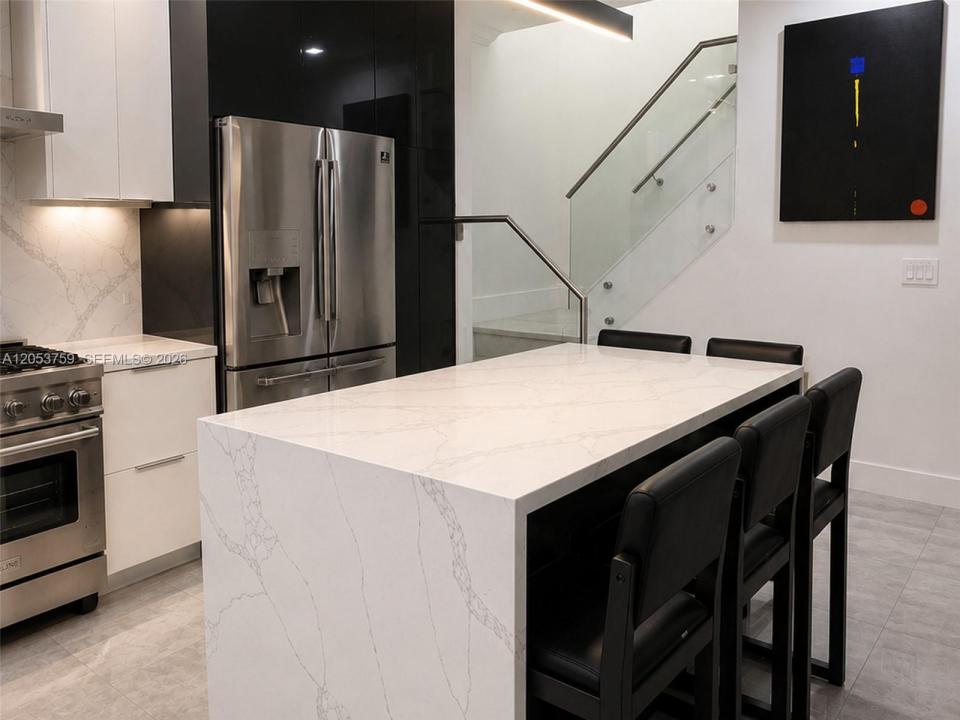
Fully remodeled luxury townhome in the sought-after guard-gated ARTESIA Community of Sunrise. Bright, modern & move-in ready, this exceptional residence combines sophisticated design, smart home connectivity & resort style living. The Open living area flows into a gourmet kitchen featuring white cabinetry, premium stainless-steel appliances, abundant storage & oversized stone waterfall island perfect for entertaining. The home offers 3 spacious bedrooms, 3 full bathrooms, & a space that can also be used as media room or quiet home office. All bedrooms feature custom closets & a spa-inspired bath featuring a custom glass-enclosed shower. Exceptional built-in Storage laundry area with full-size washer & dryer, 2 refrigerators, 2-car parking, plus pre-wired ethernet ports in every room & private ubiquity network infrastructure with dedicated switchboard for outstanding whole home connectivity. This unique residence features one room on the first floor & two on the second floor. Additionally, there is a discreet hidden built in safe, providing additional secure storage for valuables, plus in home TESLA electric charging port station for added convenience. Enjoy resort-style living in Artesia with heated pools, cabanas, spa, jacuzzi, gym, indoor basketball, tennis, pickleball, massage parlor, billiards, business center. Minutes from Sawgrass Mills, Amerant Arena, Weston, the new "Baptist Hospital Health Mega Center" across the street & major highways. It Won't Last
Lieu
Sunrise, Floride 33323, États-Unis
Caractéristiques de la propriété
Propriété
- Superficie du bien:
150 m² (1 611 ft²) - Caractéristiques: Garage
Construction
- Année de construction: 2009
- État: RénovéRénové
- Construction: Construction Stuc Et Blocs De Béton
Chambres
- Chambres: 3
Salles de bains
- Nombre total de salles de bain: 3
- Salle de bain complète: 3
Autres pièces
- Description de la cuisine: Îlot
- Appareils électroménagers: LaveuseMicroondesRéfrigérateurSécheuseLave-vaisselle
Récréatif
- Récréatif: Terrain De Tennis
Sécurité
- Caractéristiques: Détecteur De Fumée
Vue
- Caractéristiques: Jardin
Chauffage et climatisation
- Système de chauffage: Central
- Système de refroidissement: Air Climatisé Central
Communauté
- Caractéristiques: Animaux PermisSaunaSalle De BillardTerrains De TennisGymnase/salle D'exercices De L'association
Informations sur les établissements scolaires
- École Secondaire: Piper
- École Intermédiaire: Bair
- École Primaire: Nob Hill