
509 900 $ US
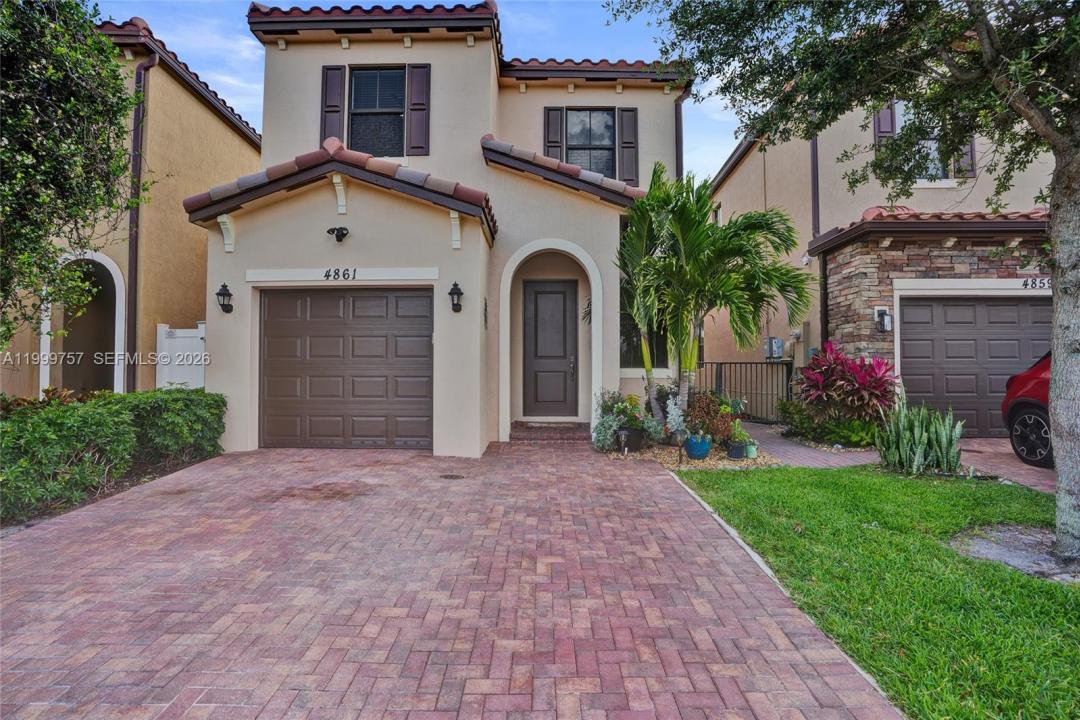
Maison unifamiliale à vendre, Tamarac, Floride 33319, États-Unis
- #MLSA11999757
- 3
- 3
150 m² (1 618 ft²)
Inscrit par Radius Realty Group LLC
Le bien Maison Unifamiliale situé à Tamarac, Floride 33319, États-Unis est actuellement à vendre.Cette propriété a 3 chambres, 3 salles de bains caractéristiques.
Description
Beautifully maintained 3-bedroom, 2.5-bath home with 1-car garage located in a desirable Tamarac neighborhood of Manor Parc. This spacious 1,625 sq ft property offers the perfect combination of comfort, efficiency, and peace of mind with major upgrades already completed.
Enjoy hurricane-ready living with full impact windows and an impact sliding glass door, along with an 9-year-old Tile roof for added insurance confidence. The home also features fully paid-off solar panels, providing immediate energy savings for the next owner.
Inside, you’ll find a functional layout with bright living spaces and engineered Mohawk wood flooring upstairs, adding a modern touch and durability. Bathrooms has been tastefully updated, while the remaining spaces offer a great opportunity to personalize.
Step outside to a large, fully white PVC fenced yard—perfect for entertaining, pets, or simply enjoying South Florida living. Yard has newly added steppingstone path with black sparkle stones The garage includes craftsman-style metal cabinetry, ideal for storage or a workshop setup and Husky interlocking tile flooring.
This home is move-in ready with valuable upgrades already in place, making it a smart buy in today’s market. Conveniently located near shopping, dining, and major roadways.
Don’t miss this opportunity to own a well-equipped home with long-term value and efficiency.
Lieu
Tamarac, Floride 33319, États-Unis
Caractéristiques de la propriété
Propriété
- Superficie du bien:
150 m² (1 618 ft²) - Caractéristiques: Salle De LavageGaragePatioEntrée Privée
Parcelle/Terrain
- Superficie du terrain/lot:
325 m² (3 499 ft²) - Description du terrain: Clôturé
Construction
- Année de construction: 2017
- Type de toit: Toit En Berceau
- Construction: Blocs De Béton
Stationnement/Garage
- Description du garage: Garage Attaché
Chambres
- Chambres: 3
Salles de bains
- Nombre total de salles de bain: 3
- Salle de bain complète: 2
- Demi-bains: 1
Caractéristiques intérieures
- Planchers: Tuile En Céramique
Caractéristiques extérieures
- Espaces extérieurs: Patio
- Espaces de stationnement couverts:
Sécurité
- Caractéristiques: Système De Sécurité PropreDétecteur De Fumée
Vue
- Caractéristiques: Vue Sur Le Canal
Chauffage et climatisation
- Système de chauffage: ÉlectriqueCentral
- Système de refroidissement: Air Climatisé Central
Services publics
- Autres services publics / utilités: Égout MunicipalEau Municipale
Communauté
- Caractéristiques: Animaux PermisPiscine
Informations sur les établissements scolaires
- École Secondaire: Anderson; Boyd
- École Intermédiaire: Silver Lks Middle
- École Primaire: Pinewood