
749 000 $ US
Maison unifamiliale à vendre, Tavernier, Floride 33070, États-Unis
- #MLSA11994736
- 4
- 2
169 m² (1 815 ft²)
Inscrit par RE/MAX All Keys Real Estate
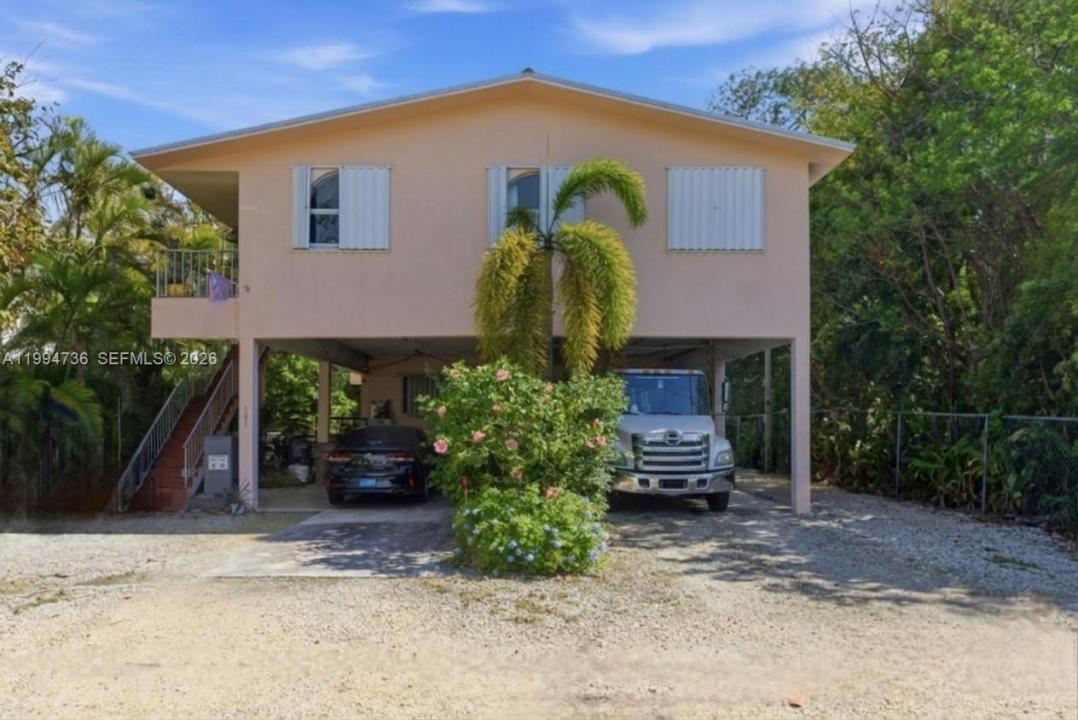
Le bien Maison Unifamiliale situé à Tavernier, Floride 33070, États-Unis est actuellement à vendre.Cette propriété a 4 chambres, 2 salles de bains caractéristiques.
Description
Discover your tropical retreat in Key Largo! This solid and spacious stilt CBS home is located in the desirable Ocean Park Village and offers the perfect blend of durability and island charm. The residence features a sleek metal roof and a versatile four-bedroom, two-bathroom layout designed for maximum privacy, featuring two bedrooms on each side of the home. This "double split" floor plan is ideal for families or hosting weekend guests.
Adding to its appeal, the legal downstairs enclosure provides 627 square feet of space situated above flood level. Currently enclosed but not fully built out, this versatile area offers a rare opportunity to create a custom home office, hobby room, or guest quarters tailored to your needs.
The oversized 6,000 square foot lot provides ample room to park your boat, RV, and all your water toys. Outdoor enthusiasts will love being just a short stroll from the famous Harry Harris Park, which features a sandy beach, deep water boat ramp, picnic pavilions, and a playground. This prime location puts you close to the heart of Key Largo and the world-class dining of Islamorada, while offering a convenient commute to Miami. Whether you are looking for a full-time residence or a vacation getaway, this home is ready for you to start living the Keys dream. Buyer to verify all permitting requirements and allowable uses for finishing the downstairs enclosed area.
Lieu
Tavernier, Floride 33070, États-Unis
Caractéristiques de la propriété
Propriété
- Superficie du bien:
169 m² (1 815 ft²) - Type: Non Meublé
- Caractéristiques: BalconChambres Séparées
Parcelle/Terrain
- Superficie du terrain/lot:
557 m² (6 000 ft²) - Description du terrain: Clôturé
Construction
- Année de construction: 1975
- Toiture: Tôle
- Construction: Construction Stuc Et Blocs De Béton
Stationnement/Garage
- Description du stationnement: Stationnement Bateau/VRStationnement Couvert
Chambres
- Chambres: 4
Salles de bains
- Nombre total de salles de bain: 2
- Salle de bain complète: 2
Caractéristiques intérieures
- Fenêtres: Volets Anti-ouragan
- Planchers: Tuile
Caractéristiques extérieures
- Espaces extérieurs: Balcon
- Espaces de stationnement couverts: 2
Vue
- Caractéristiques: Jardin
Chauffage et climatisation
- Système de chauffage: ÉlectriqueCentral
- Système de refroidissement: Ventilateur Au PlafondAir Climatisé Central
Services publics
- Autres services publics / utilités: Égout MunicipalEau Municipale
Communauté
- Caractéristiques: Animaux Permis