
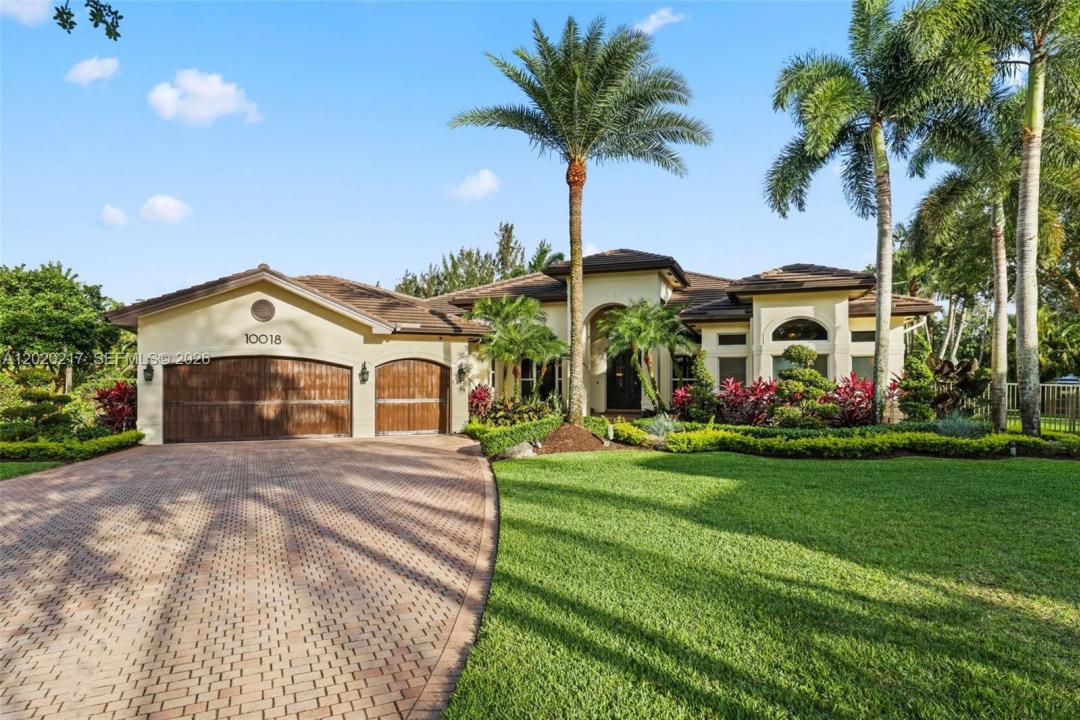
2 995 000 $US
Ferme à vendre, 10018 Laurel Rd, Davie, Floride 33328, États-Unis
- # MLSA12020217
- 5
- 5
427 m² (4 592 ft²)
Proposé par One Sotheby's International Realty
La résidence Exploitation agricole à vendre située à 10018 Laurel Rd, Davie, Floride 33328, États-Unis est actuellement en vente.Ce bien dispose de 5 chambres, 5 salles de bain.
Description
Experience resort-style living in this private 1.3-acre estate featuring 5 bedrooms, 4.5 baths, office, billiards/game room, and a one-of-a-kind custom 6-seat Art Deco theater with Sony electronics and reclining seats. Updated with a new roof and exterior paint, plus full hurricane protection and 9-camera security system. Interior showcases 24x24 marble and wood flooring. Gourmet kitchen features Wolf induction cooktop, Sub-Zero refrigerator, new GE Café oven, granite counters, and walk-in pantry. Oversized laundry includes second refrigerator and wine fridge. Two baths (Jack-and-Jill and cabana) recently remodeled. Surround sound throughout primary suite, den, billiards room, and outdoor areas. Step outside your own private resort featuring an incredible custom saltwater heated pool/spa with grotto, LED Hayward system, 18-ft inner tube slide, three waterfalls, water volleyball, and children's play area. Additional outside amenities include full basketball court, tiki hut with outdoor wet kitchen, outdoor TVs, travertine patio, and lush professional landscaped grounds with lighting system. 3-car garage in guard-gated community with A-rated schools, 15 minutes to Fort Lauderdale-Hollywood International Airport and beaches. A rare opportunity to own a true South Florida estate where every detail has been designed for elevated living, effortless entertaining, and timeless enjoyment.
Lieu
10018 Laurel Rd, Davie, Floride 33328, États-Unis
Caractéristiques de la propriété
Propriétés
- Superficie du bien:
427 m² (4 592 ft²) - Type: Non Meublée
- Caractéristiques: Garde-mangerChaufferie/ Pièce De Service/ BuanderieGarageAllée De GarageÉclairage Extérieur
- Lieu: Vue Sur L'eau
Parcelle/Terrain
- Superficie du terrain/lot:
5 290 m² (56 940 ft²) - Front d'eau: 101 m
- Description de la parcelle: Clôturé
Construction
- Année de construction: 2004
- Toiture: Tuile Plate
- Construction: Construction En Blocs De Béton
Parking/Garage
- Description du garage: Garage AttenantOuvre-porte De Garage Automatique
Chambres
- Chambres: 5
Salles de bains
- Nombre total de salles de bain: 5
- Salles de bain complètes: 4
- Toilettes avec lavabo: 1
Autres pièces
- Types de pièces: Salle FamilialeSalle De Détente/Bibliothèque/BureauDépendancesSalle À Manger FormelleSalle De Télé
- Description de la cuisine: Cuisine-îlot
- Appareils électroménagers: Lave-lingeCuisinièreMicro-ondesFour – MuralRéfrigérateurBroyeur De DéchetsSèche-lingeMachine À GlaçonsLave-vaisselle
Caractéristiques intérieures
- Fenêtres: Tentures/rideauxStores/Persiennes
- Revêtement des sols: BoisMarbre
- Plafond: Plafonds En Berceau
- Moulures: Armoires
Piscine et spa
- Piscine: ChaufféeL'équipement ResteEnterrée
- Spa: Chauffé
Accès à l'eau et navigation
- sur l'eau: Canal
Terrain de loisirs et de sport
- Terrain de loisirs et de sport: SpaPiscineGril Encastré
Vue
- Caractéristiques: Vue Sur La Piscine
Chauffage et climatisation
- Système de chauffage: Central
- Circuit de réfrigération: Climatisation Centrale
Services publics
- Autres commodités: Tout-à-l'égoutEau Municipale
Communautaire
- Caractéristiques: Salle D'exercicePavillon/Centre CommunautaireAnimaux AcceptésCourts De TennisCommunauté Résidentielle Privée
Informations sur les établissements scolaires
- Lycée: Western
- École Secondaire Du Premier Cycle: Indian Ridge
- École Élémentaire: Fox Trail