
3 600 $US
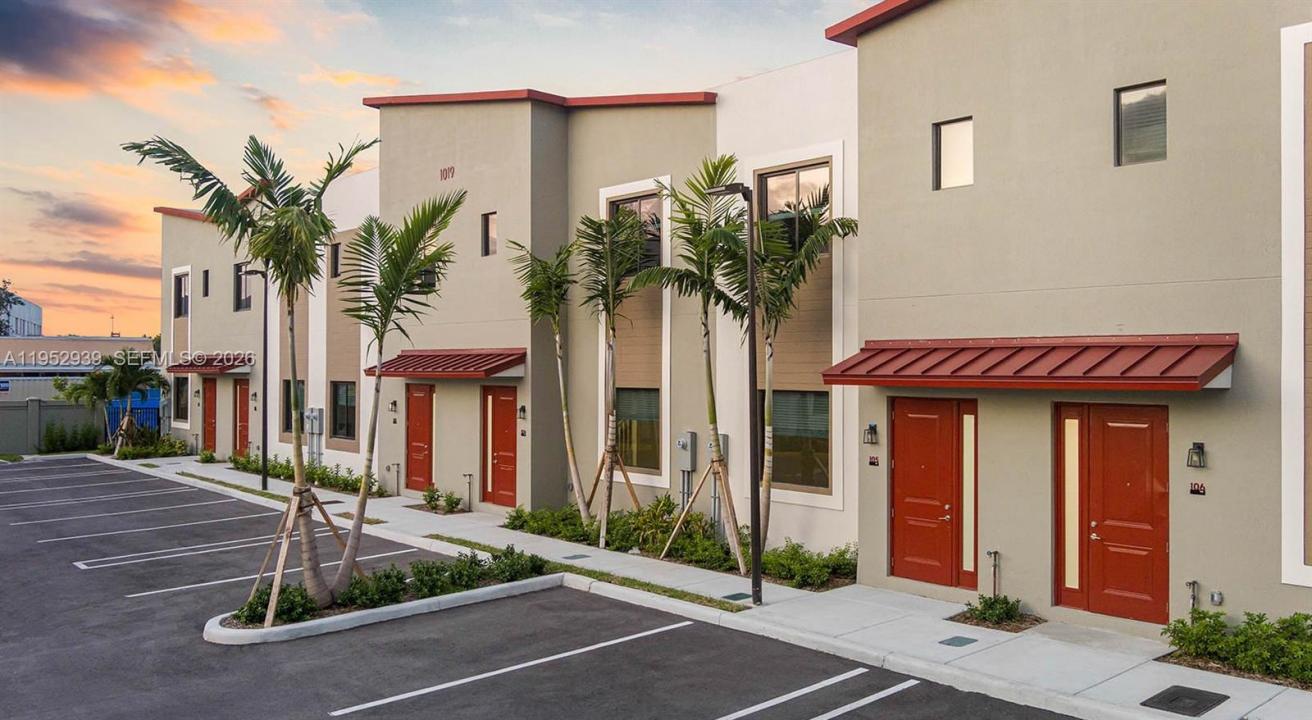
Maison de ville à louer, 1001 NE 58th St A, Oakland Park, Floride 33334, États-Unis
- # MLSA11952939
- 1
- 1
137 m² (1 473 ft²)
Proposé par The Apartment Brothers LLC
La résidence Maison de ville à louer située à 1001 NE 58th St A, Oakland Park, Floride 33334, États-Unis est actuellement en location.Ce bien dispose de 1 chambre, 1 salle de bain.
Description
Prices, promotions, and availability are subject to change. ID Oakland Park offers
spacious 3- and 4-bedroom townhome rentals in a gated community designed for modern living in Oakland Park,
FL. With 106 townhomes available, residents enjoy a balance of privacy and shared conveniences. Each home
features open-concept layouts, in-home laundry facilities, and private garages, some of which include patios for
added outdoor space. Community amenities include secure entry and professional maintenance, making it easy to
settle in and enjoy. Choose from thoughtfully designed floor plans that offer flexible living space, ideal for work
from-home needs, hosting guests, or simply stretching out. ID Oakland Park places you near neighborhood
favorites like Funky Buddha Brewery, Royal Palm Park, and the Oakland Park Flea Market, with Coral Ridge Mall
just a short drive away. Proximity to major roads makes commuting to Fort Lauderdale and beyond simple and
quick. Whether you're looking for a comfortable retreat or a well-connected home base, ID Oakland Park offers a
fresh approach to townhome rentals. Explore the gallery to view interiors and community features, browse
available 3 and 4 bedroom floorplans, and discover all the amenities designed to support your lifestyle.
Lieu
1001 NE 58th St A, Oakland Park, Floride 33334, États-Unis
Caractéristiques de la propriété
Propriétés
- Superficie du bien:
137 m² (1 473 ft²) - Type: Non Meublée
- Caractéristiques: Garde-mangerPatioDressing-room
Parcelle/Terrain
- Superficie du terrain/lot:
26 732 m² (287 745 ft²)
Construction
- Année de construction: 2024
Chambres
- Chambres: 1
Salles de bains
- Nombre total de salles de bain: 1
- Salles de bain complètes: 1
Autres pièces
- Description de la cuisine: Cuisine-îlot
- Appareils électroménagers: Lave-lingeMicro-ondesRéfrigérateurBroyeur De DéchetsSèche-lingeLave-vaisselle
Caractéristiques intérieures
- Revêtement des sols: Bois
Caractéristiques extérieures
- Espaces extérieurs: Patio
- Places de parking couvertes:
Terrain de loisirs et de sport
- Terrain de loisirs et de sport: Piscine
Sécurité
- Caractéristiques: Détecteur De Fumées
Chauffage et climatisation
- Système de chauffage: Central
- Circuit de réfrigération: Climatisation Centrale
Services publics
- Autres commodités: ÉgoutEau Municipale
Communautaire
- Caractéristiques: Salle D'exercicePavillon/Centre CommunautaireAnimaux AcceptésPiscineCommunauté Résidentielle PrivéeSalle De Sport De L'association
Informations sur les établissements scolaires
- Lycée: Northeast
- École Secondaire Du Premier Cycle: Rickards
- École Élémentaire: N Andrews Grdns