
8 995 $US
Maison de ville à louer, 1004 N Riverside Dr, Pompano Beach, Floride 33062, États-Unis
- # MLSA12076459
- 5
- 4
283 m² (3 050 ft²)
Proposé par Joshua Realty Services, LLC.
La résidence Maison de ville à louer située à 1004 N Riverside Dr, Pompano Beach, Floride 33062, États-Unis est actuellement en location.Ce bien dispose de 5 chambres, 4 salles de bain.
Description
Luxury fully furnished 5-bedroom, 4-bath townhome just one short block from beautiful Pompano Beach. Built in 2022 and offering approximately 2,616 sq. ft., this modern residence combines spacious living, upscale finishes, and an incredible private rooftop retreat.
The bright open-concept interior features high ceilings, abundant natural light, stylish furnishings, a spacious living room, and a fully equipped modern kitchen with quality appliances and generous counter and storage space. The multi-level 5-bedroom layout offers excellent privacy and flexibility for families, professionals, guests, or home offices.
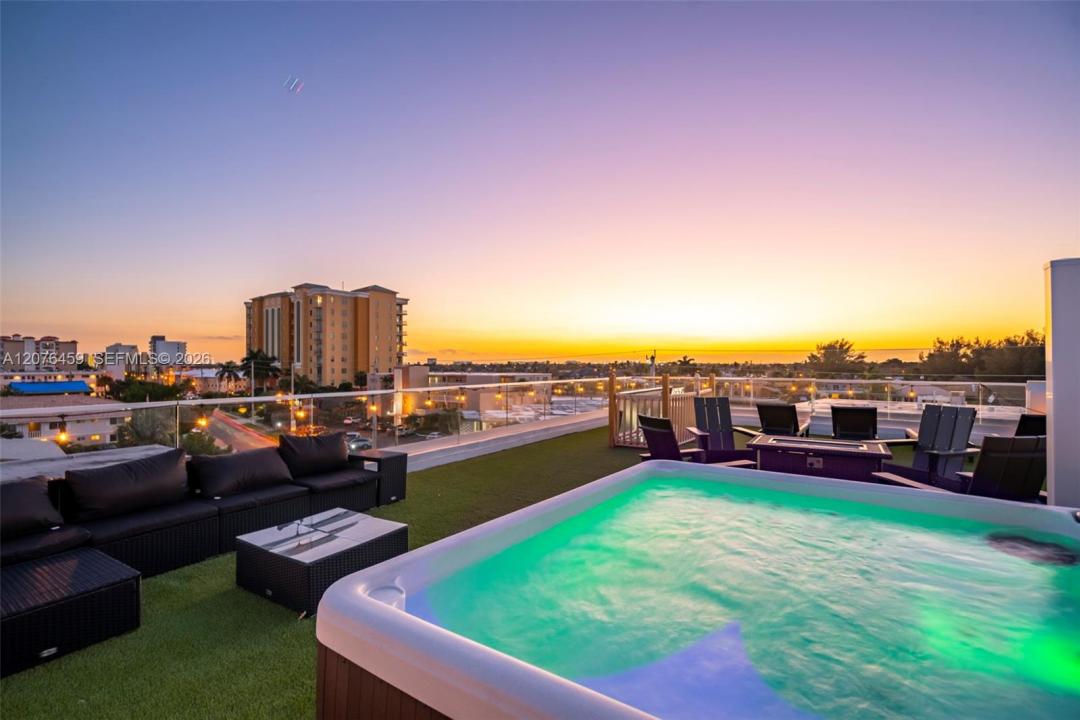
The highlight is the spectacular private rooftop terrace featuring a Jacuzzi, fire pit, comfortable lounge seating, and beautiful water, bay, and Intracoastal views—the perfect place to enjoy morning coffee, Florida sunsets, or evenings under the stars.
Additional features include central A/C, in-unit washer and dryer, walk-in closets, ample storage, and attached garage parking.
Ideally located within walking distance of the beach, restaurants, cafés, shops, and local attractions. Enjoy the Pompano Beach lifestyle while living in the comfort and privacy of your own luxury residence.
Available for a 12-month lease. Fully furnished and move-in ready. Pets allowed
Lieu
1004 N Riverside Dr, Pompano Beach, Floride 33062, États-Unis
Caractéristiques de la propriété
Propriétés
- Superficie du bien:
283 m² (3 050 ft²) - Type: Meublé
- Caractéristiques: Garde-mangerGarageBalconPatio
- Lieu: Vue Sur L'eau
Parcelle/Terrain
- Superficie du terrain/lot:
170 m² (1 835 ft²) - Description de la parcelle: Clôturé
Construction
- Année de construction: 2022
Chambres
- Chambres: 5
Salles de bains
- Nombre total de salles de bain: 4
- Salles de bain complètes: 4
Autres pièces
- Description de la cuisine: Cuisine-îlot
- Appareils électroménagers: Lave-lingeFour-auto-nettoyant
Caractéristiques intérieures
- Revêtement des sols: Ceramique
- Plafond: Plafonds En Berceau
- Moulures: Armoires
Caractéristiques extérieures
- Espaces extérieurs: BalconPatio
- Places de parking couvertes:
Accès à l'eau et navigation
- sur l'eau: Baie
Vue
- Caractéristiques: Inter-côtierVue Sur La BaieVue Sur L'eau
Chauffage et climatisation
- Système de chauffage: Central
- Circuit de réfrigération: Climatisation Centrale
Services publics
- Autres commodités: ÉgoutEau Municipale
Communautaire
- Caractéristiques: Animaux Acceptés