
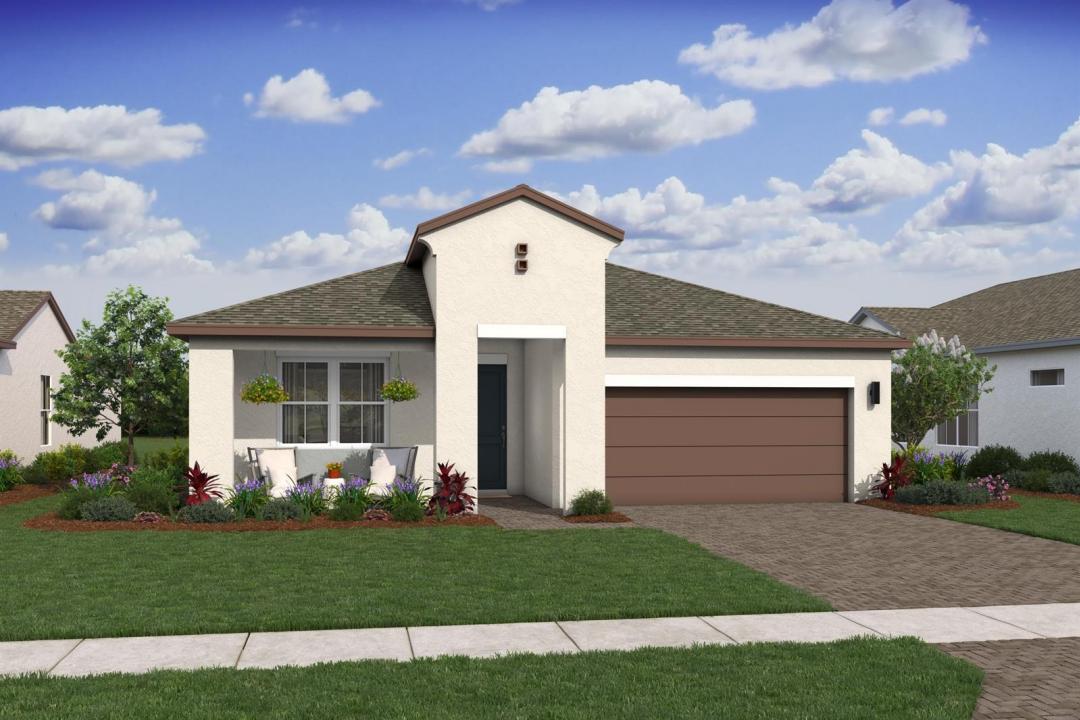
489 942 $US
Ferme à vendre, 10056 NW Field Flower Trail, Port St. Lucie, Floride 34987, États-Unis
- # MLSB26048005
- 2
- 3
191 m² (2 058 ft²)
Proposé par K Hovnanian Florida Realty
La résidence Exploitation agricole à vendre située à 10056 NW Field Flower Trail, Port St. Lucie, Floride 34987, États-Unis est actuellement en vente.Ce bien dispose de 2 chambres, 3 salles de bain.
Description
This beautifully appointed Stanwyck model showcases a sophisticated chef-inspired kitchen and an expansive open-concept living area designed for effortless entertaining. Backing to a peaceful preserve, the home offers a serene setting to enjoy from the covered patio. The heart of the home is the designer kitchen, featuring elegant white soft-close cabinetry, a stunning quartz center island, and abundant space for cooking and gathering. A striking vaulted ceiling enhances the great room and dining area, creating an airy, light-filled atmosphere. The sunlit primary suite is a relaxing retreat with an elegant ceiling treatment, while the luxurious primary bath features dual vanities, a spacious walk-in closet, and refined finishes. A private home office provides the ideal space for remote work, and a convenient HovHall offers direct access to the pantry and laundry room for added organization. A dramatic 16-foot multi-slide door creates seamless indoor-outdoor living, making it easy to relax and take in the tranquil preserve views.
Lieu
10056 NW Field Flower Trail, Port St. Lucie, Floride 34987, États-Unis
Caractéristiques de la propriété
Propriétés
- Superficie du bien:
191 m² (2 058 ft²) - Type: Non Meublée
- Caractéristiques: Garde-mangerPièce Pour PiscineChaufferie/ Pièce De Service/ BuanderieGaragePatio
Parcelle/Terrain
- Superficie du terrain/lot:
604 m² (6 500 ft²)
Construction
- Année de construction: 2026
- Style: Méditerranéen
- Toiture: De CompositionComposition/bardeauBardeau
- État: Nouvelle Construction
- Construction: Construction En Blocs De Béton
Parking/Garage
- Description du garage: Garage Attenant
Chambres
- Chambres: 2
Salles de bains
- Nombre total de salles de bain: 3
- Salles de bain complètes: 2
- Toilettes avec lavabo: 1
Autres pièces
- Types de pièces: Salle De Détente/Bibliothèque/BureauEntréeSéjourBuanderie
- Description de la cuisine: Cuisine-îlot
- Appareils électroménagers: Chaudière À Eau Au GazLave-lingeCuisinièreMicro-ondesRéfrigérateurSèche-lingeMachine À GlaçonsLave-vaisselle
Caractéristiques intérieures
- Revêtement des sols: Carrelage Au Sol
Caractéristiques extérieures
- Espaces extérieurs: Patio
- Places de parking couvertes:
Piscine et spa
- Spa: Baignoire
Sécurité
- Caractéristiques: Détecteur De Fumées
Chauffage et climatisation
- Système de chauffage: ÉlectriqueCentral
- Eau chaude: Chauffe-eau Au Gaz Naturel
- Circuit de réfrigération: ÉlectriqueClimatisation Centrale
Services publics
- Système de télécommunication: Cablage Disponible
- Autres commodités: Gaz NaturelÉgoutPublicÉgout Disponible Hors SiteTout-à-l'égout
Communautaire
- Caractéristiques: Salle D'exercicePavillon/Centre CommunautaireAnimaux AcceptésSpaVert D'exerciceCourts De TennisSalle De Sport De L'associationBarbecue Collectif De L'associationChemin Pour Faire Du Jogging Ou Du Vélo
Informations sur les établissements scolaires
- Lycée: Fort Pierce Central
- École Secondaire Du Premier Cycle: Manatee
- École Élémentaire: Windmill Point