
19 800 000 $US
Maison unifamiliale à vendre, 100 Cape Florida Dr, Key Biscayne, Floride 33149, États-Unis
- # MLSA11934196
- 4
- 9
766 m² (8 240 ft²)
Proposé par One Sotheby's International Realty
La résidence Maison individuelle à vendre située à 100 Cape Florida Dr, Key Biscayne, Floride 33149, États-Unis est actuellement en vente.Ce bien dispose de 4 chambres, 9 salles de bain.
Description
Enjoying an exceptional 270ft of L-shaped water frontage facing 185-ft-wide Pines Canal and the natural beauty of Bill Baggs Cape Florida State Park, this elegant island-coastal estate is tailored to a boating lifestyle. Offering calm and naturally sheltered harbor, concrete seawall, boat lift, dockside kitchen and side-dock boat storage that preserves unobstructed water views, the property provides a sense of openness, privacy, and tranquility.
Clean architectural lines, an internal garden courtyard, and generous covered terraces fill the residence with natural light and create a seamless connection to the surrounding water and landscape. This elevated home offers 4 bedrooms plus staff quarters, 5 bathrooms, and 4 half-baths within 8,240 sqft of living space on a 16,500-sqft lot.
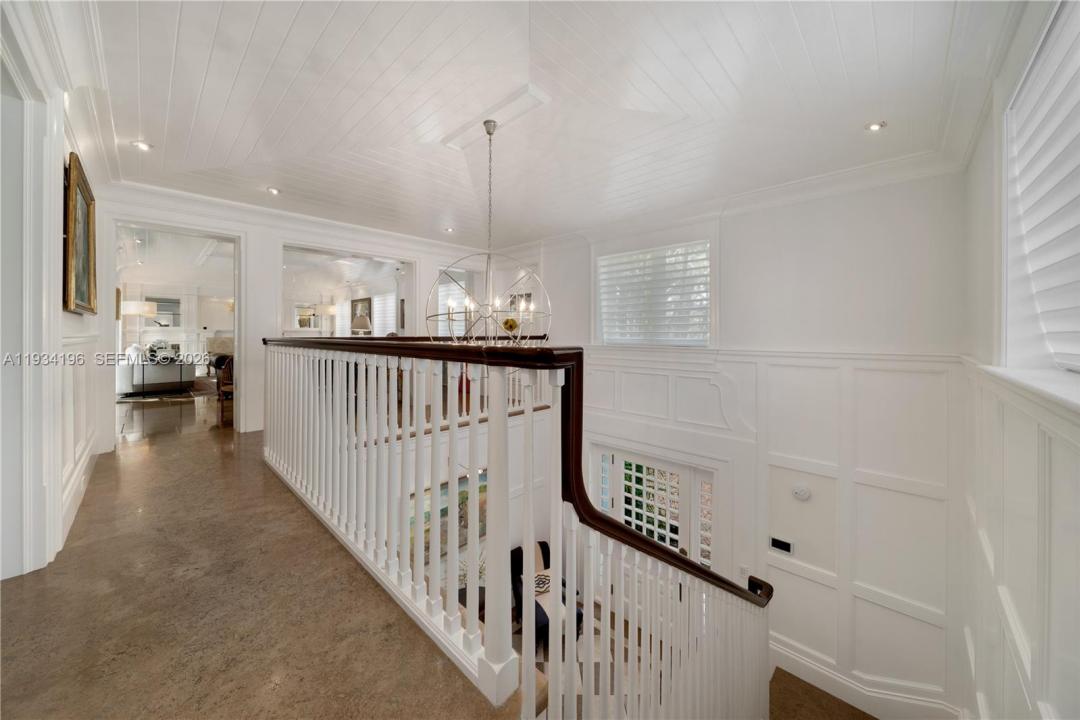
Architectural tray ceilings, refined millwork, custom wall paneling, and thoughtfully designed built-ins with abundant storage add depth and craftsmanship while maintaining a light, contemporary coastal aesthetic. Formal living and dining rooms with elegant millwork provide an ideal setting for entertaining. The kitchen is appointed with Calacatta Gold marble countertops, gas cooking, Sub-Zero and Viking appliances, and a butler’s pantry. Additional highlights include 2 family rooms, fitness center with water views, 2 garages accommodating 7+ cars/golf carts, temperature-controlled wine cellar for 1,400+ bottles, elevator, retractable screen doors, generator and saltwater heated pool.
Lieu
100 Cape Florida Dr, Key Biscayne, Floride 33149, États-Unis
Caractéristiques de la propriété
Propriétés
- Superficie du bien:
766 m² (8 240 ft²) - Caractéristiques: GaragePorche OuvertAscenseurAllée De GarageÉclairage Extérieur
- Lieu: Accès À L'océan Vue Sur L'eau
Parcelle/Terrain
- Superficie du terrain/lot:
1 533 m² (16 500 ft²) - Front d'eau: 82 m
- Description de la parcelle: Clôturé
Construction
- Année de construction: 2007
- Style: 3 Étages
- Toiture: Métal
- Construction: Construction En Blocs De Béton
Parking/Garage
- Description du garage: Garage AttenantOuvre-porte De Garage Automatique
Chambres
- Chambres: 4
Salles de bains
- Nombre total de salles de bain: 9
- Salles de bain complètes: 5
- Toilettes avec lavabo: 4
Caractéristiques intérieures
- Fenêtres: Stores/Persiennes
- Revêtement des sols: BoisMarbre
- Plafond: Plafonds Voutés
- Moulures: Armoires
Piscine et spa
- Piscine: ChaufféeEnterréeDouche Extérieure
Accès à l'eau et navigation
- sur l'eau: Digue MaritimeCanal
- Navigation de plaisance: Lève-bateaux
Terrain de loisirs et de sport
- Terrain de loisirs et de sport: Piscine
Sécurité
- Caractéristiques: Détecteur De Fumées
Vue
- Caractéristiques: Vue Sur Canal
Chauffage et climatisation
- Système de chauffage: Électrique
- Circuit de réfrigération: Électrique
Services publics
- Autres commodités: Tout-à-l'égoutEau Municipale
Communautaire
Informations sur les établissements scolaires
- Lycée: Coral Gables
- École Secondaire Du Premier Cycle: Ponce De Leon
- École Élémentaire: Keybiscayne