
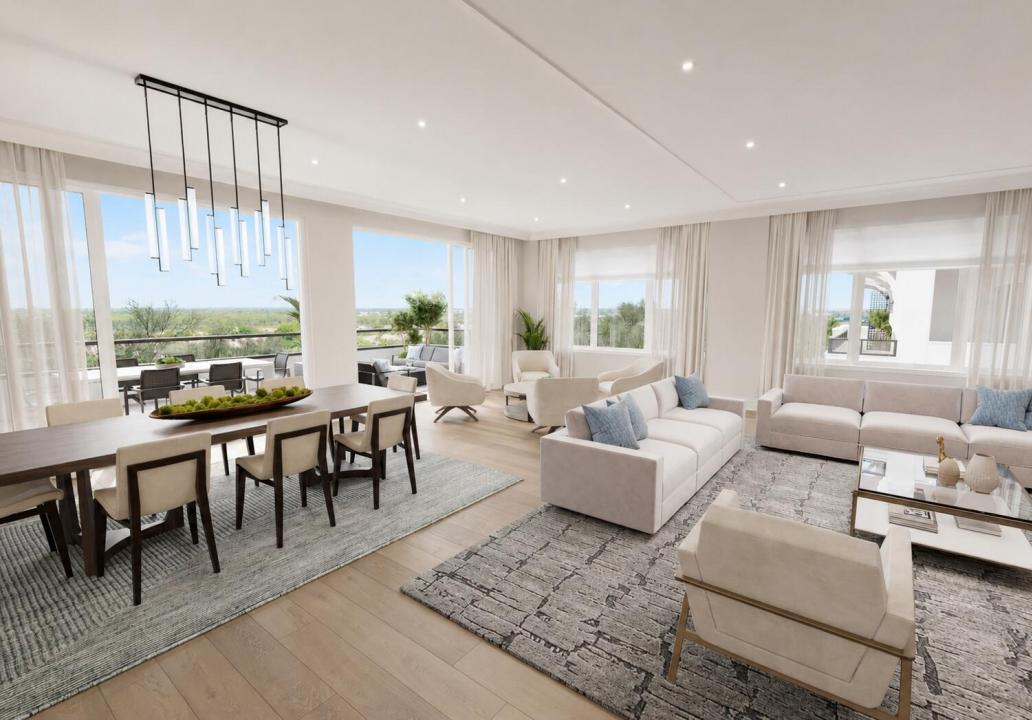
2 500 000 $US
Appartement à la vente, 1011 Us Highway 1 D201, Juno Beach, Floride 33408, États-Unis
- # MLSB26028166
- 3
- 4
264 m² (2 840 ft²)
Proposé par Waterfront Properties & Club C
La résidence Appartement à vendre située à 1011 Us Highway 1 D201, Juno Beach, Floride 33408, États-Unis est actuellement en vente.Ce bien dispose de 3 chambres, 4 salles de bain.
Description
Now offering on-site tours! Residence D201 at Caretta is a 3-bedroom, 3.1-bath luxury condominium offering 2,840 SF of interior living plus a 340 SF covered private terrace for 3,180 total SF. The approximately 30-foot-wide covered terrace with built-in grill extends the large living and dining room outdoors, creating substantial year-round entertaining and outdoor living space near the beach. Some photos are virtually staged. Caretta is a new-construction luxury condominium community approximately 400 yards from the Atlantic Ocean at US-1 and Donald Ross Road in Juno Beach. Some photos have been virtually staged. Residence features include approximately 10-foot ceilings throughout most living spaces, European oak engineered wood flooring, hurricane-rated exterior windows and doors, LATCH smart access, custom solid-wood doors, architectural lighting, custom bar, dressing room, walk-in closets and generous storage. The chef's kitchen features custom cabinetry, natural stone or quartz countertops with full-height backsplash, oversized island with seating, natural gas cooking, paneled Sub-Zero refrigerator/freezer, Wolf gas range top, Wolf oven and microwave drawer and Cove dishwasher. The primary suite includes a dressing room, walk-in closet and spa-style bathroom with freestanding soaking tub, oversized walk-in shower with bench, custom glass enclosure, double vanities and natural stone or quartz finishes. Caretta's rooftop infinity pool and spa offer magnificent unobstructed ocean views. Resort-style amenities also include rooftop outdoor living and gathering spaces, cabanas, bar and party room with catering kitchen, demonstration chef's kitchen, private dining and entertaining areas, golf simulator and lounge, fitness center, yoga/Pilates studio, massage room, sauna and card/game and resident gathering spaces. Additional amenities include a children's splash pad, dedicated dog park and dog wash, bike storage, security, management and two-car garage parking. Caretta is designed for a full-service, maintenance-free, lock-and-leave South Florida lifestyle with 24/7 concierge and maintenance, beach setup service, car washing/detailing, housekeeping, package assistance, in-home dining, dog walking/sitting, dry cleaning, personal shopping, temperature-controlled wine storage, massage/yoga/Pilates scheduling, event coordination, handyman assistance, long-term guest services and home support while residents travel. Pet-friendly with restrictions, Caretta combines spacious new-construction condominium living, a large covered terrace, rooftop ocean views, wellness amenities, entertainment spaces and personalized resident services near Juno Beach's beaches, dining, shopping and recreation in Palm Beach County.
Lieu
1011 Us Highway 1 D201, Juno Beach, Floride 33408, États-Unis
Caractéristiques de la propriété
Propriétés
- Superficie du bien:
264 m² (2 840 ft²) - Type: Non Meublée
- Caractéristiques: GarageBalconAscenseurEspace De RangementDressing-room
- Lieu: Accès À La Plage
Construction
- Année de construction: 2026
- Style: Style ContemporainModerne
- État: Nouvelle Construction
- Construction: Construction En Blocs De BétonBéton/Bloc
Parking/Garage
- Description du parking: Parking Pour Visiteurs
- Description du garage: Garage Attenant
Chambres
- Chambres: 3
Salles de bains
- Nombre total de salles de bain: 4
- Salles de bain complètes: 3
- Toilettes avec lavabo: 1
Autres pièces
- Types de pièces: Entrée
- Description de la cuisine: Cuisine-îlot
- Appareils électroménagers: Chaudière À Eau Au GazLave-lingeCuisinièreMicro-ondesFour – MuralRéfrigérateurFour-auto-nettoyantBroyeur De DéchetsSèche-lingeMachine À GlaçonsLave-vaisselle
Caractéristiques intérieures
- Revêtement des sols: BoisMarbre
- Plafond: Plafonds En Berceau
- Bar: Petit Bar Avec ÉvierBar
Caractéristiques extérieures
- Espaces extérieurs: Balcon
- Places de parking couvertes:
Piscine et spa
- Piscine: Piscine Privée
- Spa: Baignoire
Terrain de loisirs et de sport
- Terrain de loisirs et de sport: Gril Encastré
Sécurité
- Caractéristiques: Système Anti-incendieExtincteurs D'incendiePatrouille De Sécurité
Vue
- Caractéristiques: Jardin
Chauffage et climatisation
- Système de chauffage: Thermopompe
- Eau chaude: Chauffe-eau Au Gaz Naturel
- Circuit de réfrigération: Climatisation Centrale
Services publics
- Système de télécommunication: Cablage Disponible
- Autres commodités: Gaz NaturelÉgoutPublicÉgout Disponible Hors SiteTout-à-l'égout
Communautaire
- Caractéristiques: Salle D'exerciceRangementAnimaux AcceptésAscenseurSpaSaunaPiscineCommunauté Résidentielle PrivéeSalle De Sport De L'association
Informations sur les établissements scolaires
- Lycée: William T Dwyer
- École Secondaire Du Premier Cycle: Independence
- École Élémentaire: Lighthouse