
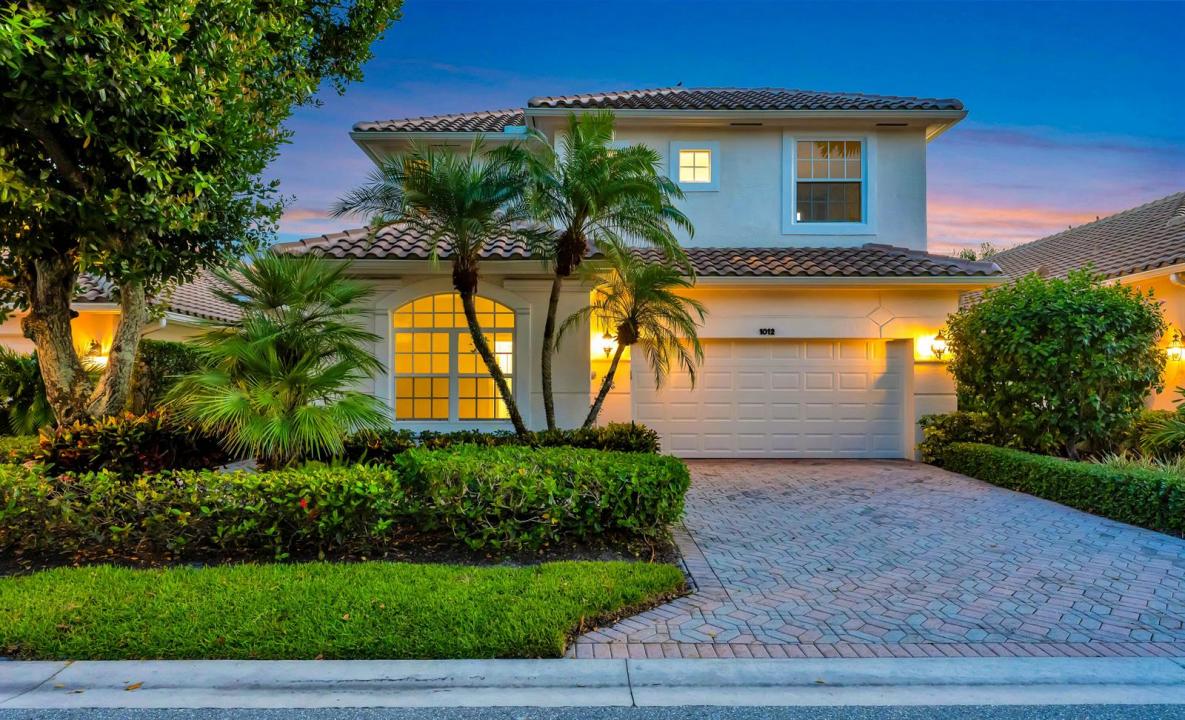
1 695 000 $US
Maison unifamiliale à vendre, 1012 Diamond Head Way, Palm Beach Gardens, Floride 33418, États-Unis
- # MLSB26033087
- 5
- 4
282 m² (3 039 ft²)
Proposé par Lang Realty/Jupiter
La résidence Maison individuelle à vendre située à 1012 Diamond Head Way, Palm Beach Gardens, Floride 33418, États-Unis est actuellement en vente.Ce bien dispose de 5 chambres, 4 salles de bain.
Description
Welcome to this exquisite fully remodeled estate in the prestigious PGA National. This immaculate luxury residence offers soaring cathedral ceilings, open living spaces, new roof, and exceptional natural light throughout. Featuring 4 spacious en-suite bedrooms, plus a private den/office currently used as a 5th bedroom, along with a separate loft retreat, this home offers incredible flexibility. The stunning brand-new chef's kitchen showcases high-end SS appliances, custom cabinetry, and seamless flow for entertaining. Extensive upgrades include all impact glass, gorgeous new designer bathrooms, custom vanities, and sleek porcelain tile flooring. Enjoy your own private resort-style outdoor setting with a sparkling pool and breathtaking sunset views overlooking the lake and golf course. Custom cabinets in the laundry room with a built-in ironing board. Custom cabinets for the wet bar make this home great for entertaining. Membership is optional. PGA National isn't just a premier golf community—it's a lifestyle. Nestled in the northern Palm Beaches, you'll enjoy not only world-class golf but also proximity to the area's finest dining, shopping, and entertainment. Plus, Palm Beach International Airport is just a short drive away, offering both convenience and luxury living.
Lieu
1012 Diamond Head Way, Palm Beach Gardens, Floride 33418, États-Unis
Caractéristiques de la propriété
Propriétés
- Superficie du bien:
282 m² (3 039 ft²) - Type: Non Meublée
- Caractéristiques: Chaufferie/ Pièce De Service/ BuanderieGaragePatioLoftChambres SéparéesAllée De GarageDressing-room
- Lieu: Cul-de-sac/Voie Sans IssueVue Sur L'eau
Parcelle/Terrain
- Superficie du terrain/lot:
564 m² (6 066 ft²) - Description de la parcelle: ClôturéTrottoirs
Construction
- Année de construction: 1997
- Style: Style ContemporainModerne
- Toiture: TuilesBéton
- Construction: Construction En Blocs De BétonBéton/Bloc
Parking/Garage
- Description du garage: Garage AttenantOuvre-porte De Garage Automatique
Chambres
- Chambres: 5
Salles de bains
- Nombre total de salles de bain: 4
- Salles de bain complètes: 4
Autres pièces
- Types de pièces: Salle FamilialeSalle De Détente/Bibliothèque/BureauEntréeSalle À Manger FormelleBuanderie
- Description de la cuisine: Cuisine-îlot
- Appareils électroménagers: Chaudière À Eau Au GazLave-lingeCuisinièreMicro-ondesFour – MuralRéfrigérateurFour-auto-nettoyantBroyeur De DéchetsSèche-lingeLave-vaisselle
Caractéristiques intérieures
- Portes: Porte-fenêtres
- Fenêtres: Stores/Persiennes
- Revêtement des sols: CeramiqueMarbre
- Plafond: Plafonds VoutésPlafonds En Berceau
- Moulures: Armoires
- Bar: Petit Bar Avec ÉvierBar
Caractéristiques extérieures
- Espaces extérieurs: Patio
- Places de parking couvertes:
Piscine et spa
- Piscine: ChaufféePiscine PrivéeBéton
Terrain de loisirs et de sport
- Terrain de loisirs et de sport: Piscine
Sécurité
- Caractéristiques: Patrouille De Sécurité
Vue
- Caractéristiques: Vue Sur Le LacVue Sur Le Terrain De GolfVue Sur La PiscineVue Sur L'eau
Chauffage et climatisation
- Système de chauffage: Central
- Eau chaude: Chauffe-eau Au Gaz Naturel
- Circuit de réfrigération: Ventilateur Au PlafondClimatisation Centrale
Services publics
- Système de télécommunication: Cablage Disponible
- Autres commodités: Gaz NaturelÉgoutPublicServices Publics Enterrés Égout Disponible Hors SiteTout-à-l'égout
Communautaire
- Caractéristiques: Résidence Clôturée Avec GardienPavillon/Centre CommunautaireTerrain De GolfAnimaux AcceptésPiscineGarde À L'entrée De La PropriétéCourts De Tennis
Informations sur les établissements scolaires
- Lycée: Palm Beach Gardens
- École Secondaire Du Premier Cycle: Watson B. Duncan
- École Élémentaire: Timber Trace