
1 474 785 $US
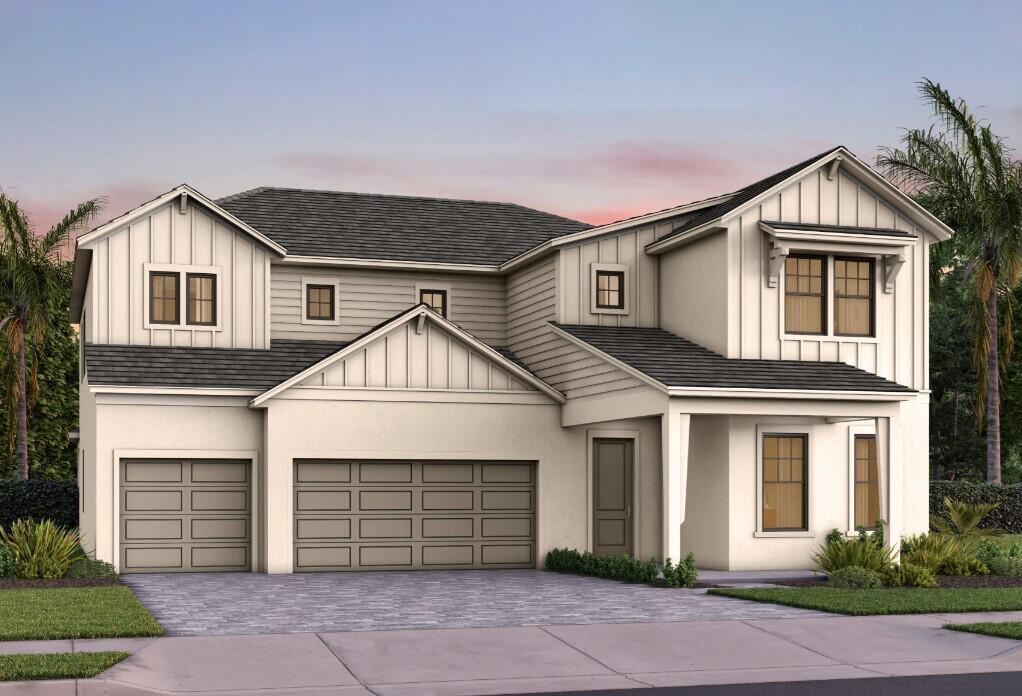
Maison unifamiliale à vendre, 10174 Amara Ranch Drive 126 Roseland, Lake Worth, Floride 33449, États-Unis
- # MLSB26065814
- 5
- 5
407 m² (4 378 ft²)
Proposé par Pulte Realty Inc
La résidence Maison individuelle à vendre située à 10174 Amara Ranch Drive 126 Roseland, Lake Worth, Floride 33449, États-Unis est actuellement en vente.Ce bien dispose de 5 chambres, 5 salles de bain.
Description
UNDER CONSTRUCTION: The Roseland is a spacious and inviting two story luxury home that provides space for today and tomorrow. Impressive foyer leads into the gathering room with soaring ceiling to the upper level. Entertain in the chef inspired kitchen with welcoming island or take the party out to the covered lanai overlooking your private yard. Retire to your oversized Owner's suite with sitting room. The home has been thoughtfully adorned with on-trend designer finishes at every turn - sure to please most every decorating style. Come lock in the future promise of a brand new home and take advantage of Special Builder Financing Available now . From the impressive entry into the community to the unparalleled resort style amenity center with pool, clubhouse, fitness room, sports courts and more - Amara is sure to be the Premier location for your new home.
Lieu
10174 Amara Ranch Drive 126 Roseland, Lake Worth, Floride 33449, États-Unis
Caractéristiques de la propriété
Propriétés
- Superficie du bien:
407 m² (4 378 ft²) - Caractéristiques: Garde-mangerChambres SéparéesEspace De RangementDressing-room
Parcelle/Terrain
- Superficie du terrain/lot:
943 m² (10 154 ft²)
Construction
- Année de construction: 2026
- Toiture: Tuiles
- État: En Cours De Construction
- Construction: Construction En Blocs De Béton
Chambres
- Chambres: 5
Salles de bains
- Nombre total de salles de bain: 5
- Salles de bain complètes: 5
Autres pièces
- Types de pièces: Salle De Détente/Bibliothèque/BureauEntréeSalle À Manger Formelle
- Description de la cuisine: Cuisine-îlot
- Appareils électroménagers: Lave-lingeMicro-ondesFour – MuralFour-auto-nettoyantBroyeur De DéchetsSèche-lingeLave-vaisselle
Caractéristiques intérieures
- Revêtement des sols: CeramiqueVinyle
- Plafond: Plafonds En Berceau
Piscine et spa
- Piscine: Piscine Privée
Chauffage et climatisation
- Système de chauffage: CentralPar Zone
- Circuit de réfrigération: Climatisation CentralePar Zone
Services publics
- Autres commodités: ÉgoutPublicServices Publics Enterrés Tout-à-l'égout
Communautaire
- Caractéristiques: Salle D'exercicePavillon/Centre CommunautaireAnimaux AcceptésPiscineCommunauté Résidentielle PrivéeSalle De Sport De L'association
Informations sur les établissements scolaires
- École Secondaire Du Premier Cycle: Woodlands
- École Élémentaire: Coral Reef