
2 279 535 $US
Maison unifamiliale à vendre, 10179 Aurora Haven Way 53 Ellington Grande, Lake Worth, Floride 33449, États-Unis
- # MLSB26070689
- 4
- 7
396 m² (4 261 ft²)
Proposé par Pulte Realty Inc
La résidence Maison individuelle à vendre située à 10179 Aurora Haven Way 53 Ellington Grande, Lake Worth, Floride 33449, États-Unis est actuellement en vente.Ce bien dispose de 4 chambres, 7 salles de bain.
Description
UNDER CONSTRUCTION: Welcome to DiVosta's newest Premier community. The Ellington Grande is a spacious single-story plan that combines luxury with the epitome of comfort. Entertain in style in your Chef inspired kitchen (and separate prep kitchen) with soaring double stacked cabinets and welcoming island flowing into the Gathering room. Open the sliders doors and enjoy the outside living space already prepped for your outdoor kitchen. Spacious media room for movie nights, private home office and a separate casita behind the main home for your extra special guests this home has it ALL! From the moment you enter the double doors, elegant design finishes will delight you at every turn. All on a premier corner homesite boasting almost a half acre of property to call your own. Special Builder's Financing is Available for 2026 closings.
Lieu
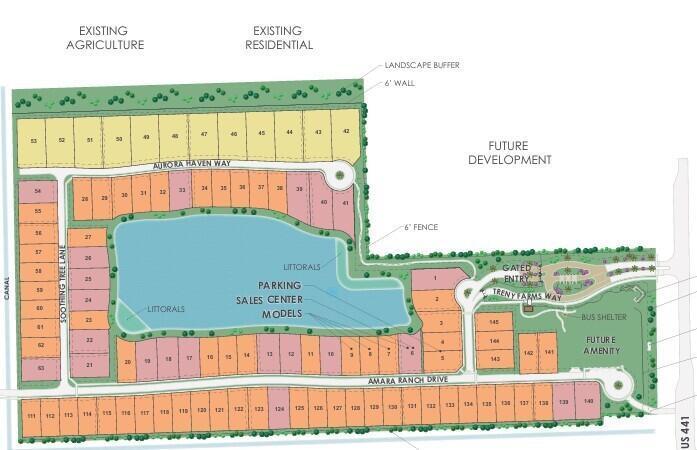
10179 Aurora Haven Way 53 Ellington Grande, Lake Worth, Floride 33449, États-Unis
Caractéristiques de la propriété
Propriétés
- Superficie du bien:
396 m² (4 261 ft²) - Caractéristiques: Garde-mangerPièce Pour PiscineGarageEspace De RangementDressing-room
Parcelle/Terrain
- Superficie du terrain/lot:
1 684 m² (18 130 ft²)
Construction
- Année de construction: 2026
- Toiture: Tuiles
- État: En Cours De Construction
- Construction: Construction En Blocs De Béton
Parking/Garage
- Description du garage: Garage AttenantOuvre-porte De Garage Automatique
Chambres
- Chambres: 4
Salles de bains
- Nombre total de salles de bain: 7
- Salles de bain complètes: 6
- Toilettes avec lavabo: 1
Autres pièces
- Types de pièces: Salle De Détente/Bibliothèque/BureauEntréeSalle À Manger FormelleSalle De Télé
- Description de la cuisine: Cuisine-îlot
- Appareils électroménagers: Lave-lingeMicro-ondesFour – MuralRéfrigérateurFour-auto-nettoyantBroyeur De DéchetsSèche-lingeLave-vaisselle
Caractéristiques intérieures
- Portes: Porte-fenêtres
- Revêtement des sols: Ceramique
- Plafond: Plafonds En Berceau
Piscine et spa
- Piscine: Piscine Privée
Sécurité
- Caractéristiques: Détecteur De Fumées
Chauffage et climatisation
- Système de chauffage: CentralPar Zone
- Circuit de réfrigération: Climatisation CentralePar Zone
Services publics
- Autres commodités: ÉgoutPublicServices Publics Enterrés Tout-à-l'égout
Communautaire
- Caractéristiques: Salle D'exercicePavillon/Centre CommunautaireAnimaux AcceptésPiscineSalle De Sport De L'association
Informations sur les établissements scolaires
- École Secondaire Du Premier Cycle: Woodlands
- École Élémentaire: Coral Reef