
580 000 $US
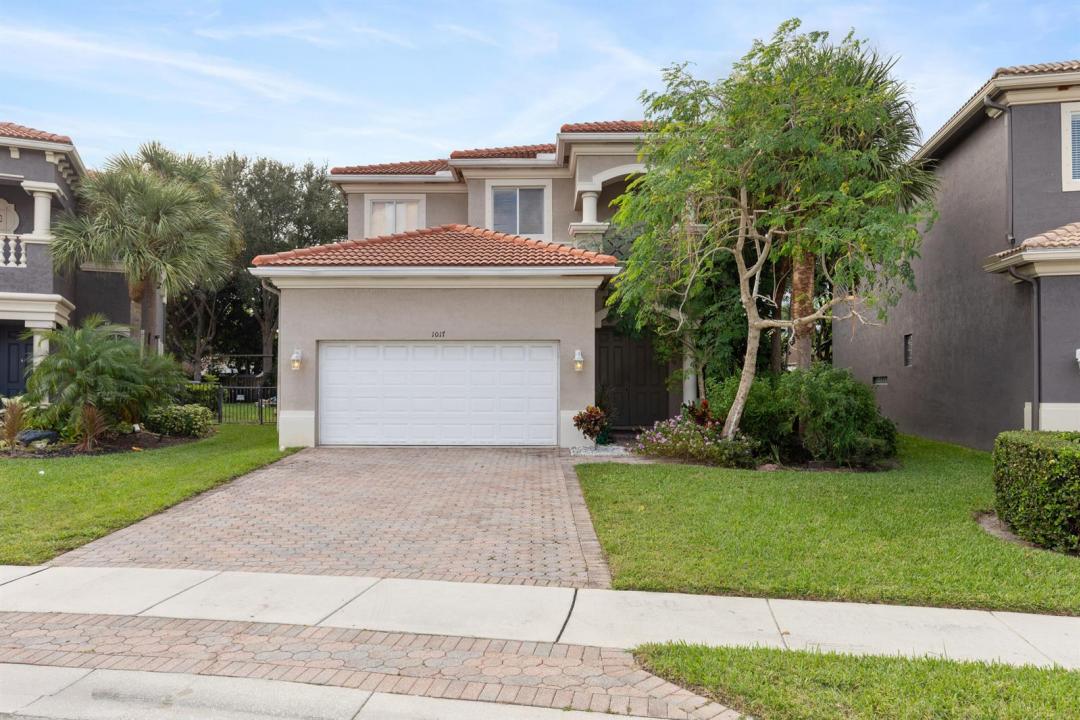
Maison unifamiliale à vendre, 1017 Grove Park Circle, Boynton Beach, Floride 33436, États-Unis
- # MLSR11133518
- 4
- 3
261 m² (2 810 ft²)
Proposé par Advanced Plus Realty LLC
La résidence Maison individuelle à vendre située à 1017 Grove Park Circle, Boynton Beach, Floride 33436, États-Unis est actuellement en vente.Ce bien dispose de 4 chambres, 3 salles de bain.
Description
Priced to sell! Welcome to this spacious 4-bedroom, 2.5-bath home in the desirable gated community of Palmyra Estates. Major updates include a new roof (2023), water heater (2023), and A/C (2019) -- offering peace of mind for years to come. This two-story residence features a comfortable and functional layout with separate living and family rooms, a generously sized kitchen footprint, and spacious bedrooms throughout. The private primary suite welcomes you with elegant double-door entry and provides the space and privacy you desire in an owner's retreat. Step outside to your open patio -- the perfect setting for morning coffee or evening tea while enjoying tranquil backyard views. You may even catch a glimpse of the beautiful peacocks that grace the community. Ideal for buyers seeking value and potential, this home is ready for your personal touches and updates to make it truly your own -- all within a well-maintained, gated neighborhood. Palmyra Estates offers manicured grounds and strong curb appeal in a prime Boynton Beach location, with convenient access to major highways, shopping, dining, and everyday essentials -- just a short drive to the beach and vibrant downtown Delray. Don't miss this opportunity -- schedule your private showing today!
Lieu
1017 Grove Park Circle, Boynton Beach, Floride 33436, États-Unis
Caractéristiques de la propriété
Propriétés
- Superficie du bien:
261 m² (2 810 ft²) - Type: Non Meublée
- Caractéristiques: Chaufferie/ Pièce De Service/ BuanderieGaragePatioCoin Lessive Dans Le GarageDressing-room
Parcelle/Terrain
- Superficie du terrain/lot:
554 m² (5 963 ft²) - Description de la parcelle: ClôturéChevaux Autorisés
Construction
- Année de construction: 2006
- Style: Méditerranéen
- Toiture: TuilesBéton
- Construction: Construction En Blocs De BétonBéton/Bloc
Parking/Garage
- Description du garage: Garage Attenant
Chambres
- Chambres: 4
Salles de bains
- Nombre total de salles de bain: 3
- Salles de bain complètes: 2
- Toilettes avec lavabo: 1
Autres pièces
- Types de pièces: Salle FamilialeSalle À Manger FormelleBuanderie
- Description de la cuisine: Cuisine-îlot
- Appareils électroménagers: Lave-lingeRéfrigérateurSèche-lingeMachine À GlaçonsLave-vaisselle
- Description de la buanderie: Coin Lessive Dans Le Garage
Caractéristiques intérieures
- Portes: Porte-fenêtres
- Revêtement des sols: Carrelage Au SolMoquette
Caractéristiques extérieures
- Espaces extérieurs: Patio
- Places de parking couvertes:
Piscine et spa
- Piscine: Piscine Privée
Vue
- Caractéristiques: Vue Sur L'eau
Chauffage et climatisation
- Système de chauffage: ÉlectriqueCentral
- Circuit de réfrigération: Climatisation Centrale
Services publics
- Système de télécommunication: Cablage Disponible
- Autres commodités: ÉgoutPublicÉgout Disponible Hors SiteTout-à-l'égout
Communautaire
- Caractéristiques: Pavillon/Centre CommunautaireAnimaux AcceptésPiscineChemin Pour Faire Du Jogging Ou Du Vélo
Informations sur les établissements scolaires
- Lycée: Santaluces Community High
- École Secondaire Du Premier Cycle: Tradewinds