
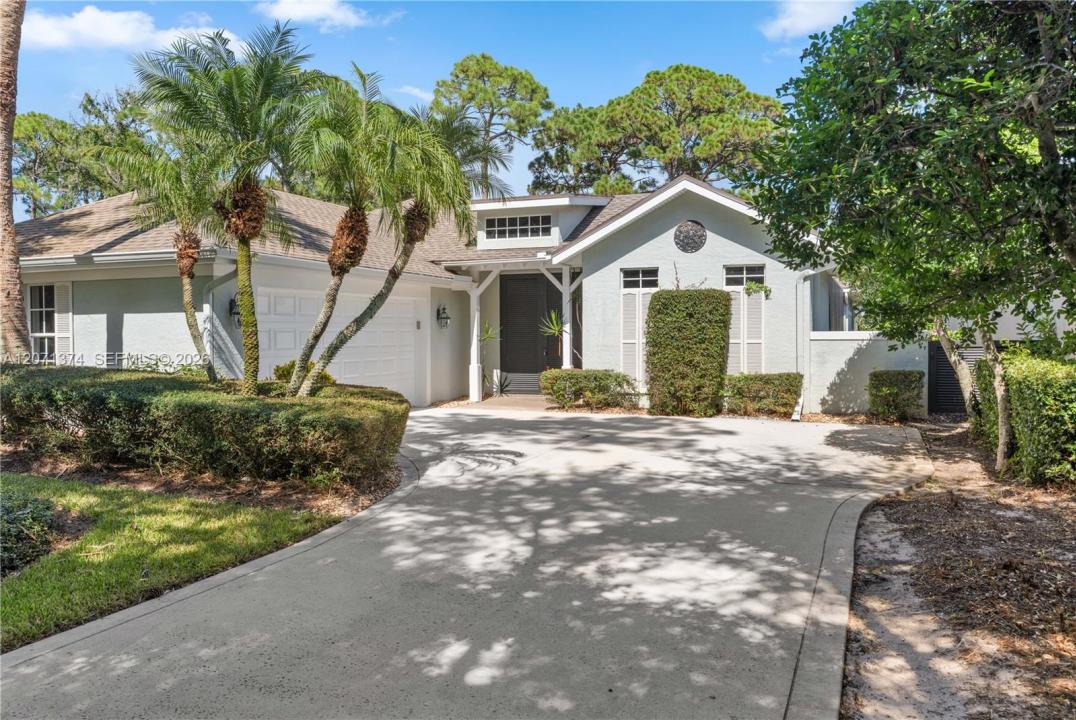
650 000 $US
Maison unifamiliale à vendre, 1018 SW Carolina Cir SW, Vero Beach, Floride 32962, États-Unis
- # MLSA12071374
- 3
- 3
185 m² (1 989 ft²)
Proposé par EXP Realty LLC
La résidence Maison individuelle à vendre située à 1018 SW Carolina Cir SW, Vero Beach, Floride 32962, États-Unis est actuellement en vente.Ce bien dispose de 3 chambres, 3 salles de bain.
Description
Welcome to this lovely 3-bedroom, 3-bathroom courtyard home nestled on a quiet, tree-lined street in one of Vero Beach’s most sought-after neighborhoods. Nicely renovated with a modern, contemporary open-concept design, this charming home offers a bright and inviting atmosphere throughout. The spacious living area is ideal for relaxing and entertaining, with large windows that fill the home with natural light. The beautifully updated kitchen features brand-new cabinetry, quartz countertops, and updated appliances. The private courtyard is centered around a heated pool and includes a completely separate studio bedroom and bathroom—perfect for guests, a home office, or private living space. Two screened patios provide distinct outdoor settings: one overlooking the tranquil golf course and the other offering peaceful pool and courtyard views. Additional features include a 2-car garage, convenient laundry room, and HOA-maintained yard for easy, low-maintenance living. Enjoy Florida sunshine, privacy, and comfort in this exceptional Vero Beach home. Schedule your showing today!
Lieu
1018 SW Carolina Cir SW, Vero Beach, Floride 32962, États-Unis
Caractéristiques de la propriété
Propriétés
- Superficie du bien:
185 m² (1 989 ft²) - Caractéristiques: Chaufferie/ Pièce De Service/ BuanderieGaragePatioChambres SéparéesAllée De GarageDressing-room
- Autres structures: Maison D'amis
Parcelle/Terrain
- Superficie du terrain/lot:
1 093 m² (11 761 ft²)
Construction
- Année de construction: 1999
- Toiture: Bardeau
- Construction: Béton/Bloc
Chambres
- Chambres: 3
Salles de bains
- Nombre total de salles de bain: 3
- Salles de bain complètes: 3
Autres pièces
- Types de pièces: Dépendances
- Description de la cuisine: Cuisine-îlot
- Appareils électroménagers: Chauffe-eau ÉlectriqueLave-lingeCuisinièreMicro-ondesRéfrigérateurSèche-lingeLave-vaisselle
Caractéristiques intérieures
- Revêtement des sols: Vinyle
Caractéristiques extérieures
- Espaces extérieurs: Patio
- Places de parking couvertes:
Piscine et spa
- Piscine: EnterréeDouche ExtérieurePrivative
Terrain de loisirs et de sport
- Terrain de loisirs et de sport: Piscine
Vue
- Caractéristiques: Vue Sur Le Terrain De GolfVue Sur La Piscine
Chauffage et climatisation
- Système de chauffage: Central
- Circuit de réfrigération: Ventilateur Au PlafondClimatisation Centrale
Services publics
- Autres commodités: Tout-à-l'égoutEau Municipale
Communautaire
- Caractéristiques: Salle D'exercicePavillon/Centre CommunautaireTerrain De GolfPiscineCommunauté Résidentielle Privée