
1 749 000 $US
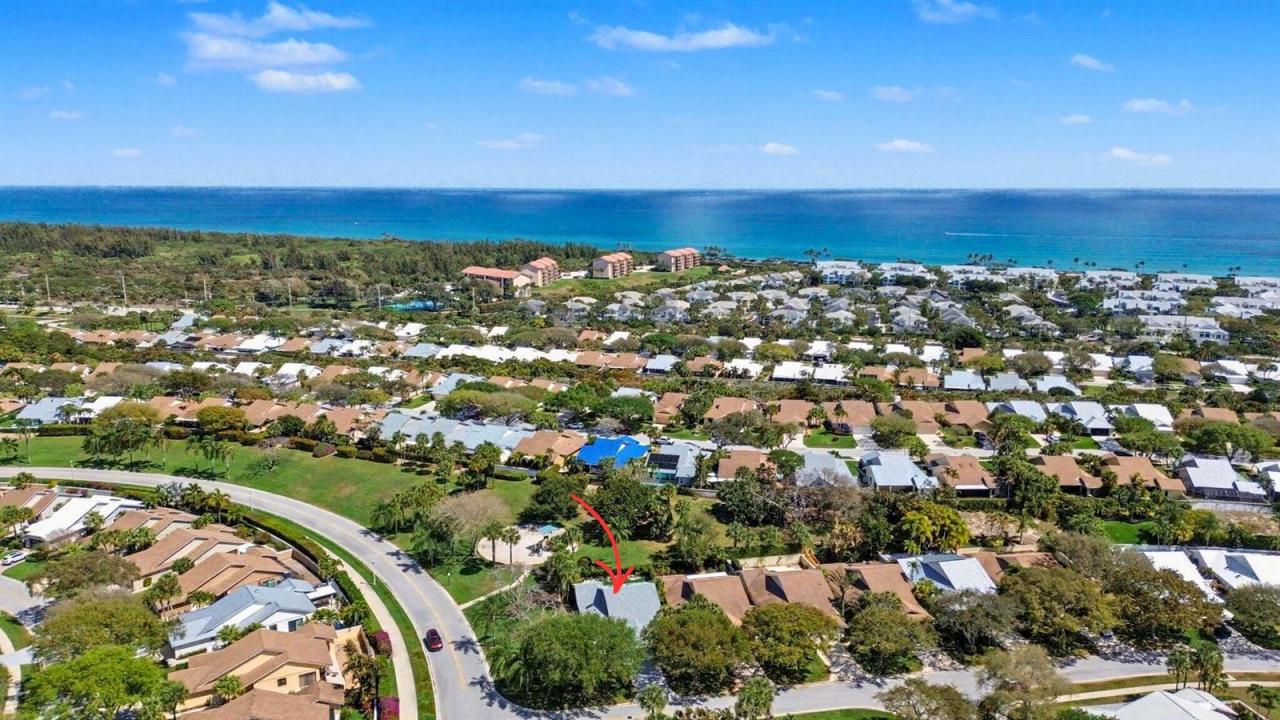
Maison unifamiliale à vendre, 101 Dunes Edge Road, Jupiter, Floride 33477, États-Unis
- # MLSB26004204
- 4
- 3
202 m² (2 169 ft²)
Proposé par Logan Realty Inc
La résidence Maison individuelle à vendre située à 101 Dunes Edge Road, Jupiter, Floride 33477, États-Unis est actuellement en vente.Ce bien dispose de 4 chambres, 3 salles de bain.
Description
Fully renovated pool home in the highly sought-after Ridge at the Bluffs—just a short stroll to the beach. This 3BR/3BA residence blends modern design with effortless coastal living, featuring a dramatic two-story great room, open-concept layout, and a spacious loft/den ideal for a home office or flex space. The designer kitchen is equipped with KitchenAid appliances, quartz countertops, euro-style cabinetry, and a bar perfect for entertaining. Step outside to a covered patio and newly refinished private pool, creating the ultimate indoor-outdoor lifestyle. New roof (2023). Move-in ready and located in one of Jupiter's most desirable communities—this one won't last. With over 2,100 square feet of living space, this home offers a bright, open feel with soaring ceilings and quality finishes throughout, including large-format porcelain tile. The flexible floor plan provides space for both everyday living and entertaining. The Ridge at the Bluffs is known for its unbeatable location—just minutes to the ocean, parks, shopping, and dining. Whether you're searching for a primary residence or a seasonal retreat, this home checks all the boxes with style, substance, and location.
Lieu
101 Dunes Edge Road, Jupiter, Floride 33477, États-Unis
Caractéristiques de la propriété
Propriétés
- Superficie du bien:
202 m² (2 169 ft²) - Type: Non Meublée
- Caractéristiques: Garde-mangerChaufferie/ Pièce De Service/ BuanderieGaragePatioLoftAllée De GarageEscaliers Escamotables/avec Tirette Pour Accéder Au Grenier
Parcelle/Terrain
- Superficie du terrain/lot:
553 m² (5 952 ft²) - Description de la parcelle: ClôturéTrottoirs
Construction
- Année de construction: 1986
- Toiture: Composition/bardeauBardeau
- Construction: Construction En Blocs De Béton
Parking/Garage
- Description du garage: Garage AttenantOuvre-porte De Garage Automatique
Chambres
- Chambres: 4
Salles de bains
- Nombre total de salles de bain: 3
- Salles de bain complètes: 3
Autres pièces
- Types de pièces: Salle FamilialeBuanderie
- Description de la cuisine: Cuisine-îlot
- Appareils électroménagers: Lave-lingeCuisinièreMicro-ondesFour – MuralRéfrigérateurFour-auto-nettoyantBroyeur De DéchetsSèche-lingeLave-vaisselle
Caractéristiques intérieures
- Revêtement des sols: Vinyle
- Plafond: Plafonds VoutésPlafonds En Berceau
- Moulures: Armoires
Caractéristiques extérieures
- Espaces extérieurs: Patio
- Places de parking couvertes:
Piscine et spa
- Piscine: Piscine Privée
Terrain de loisirs et de sport
- Terrain de loisirs et de sport: Piscine
Vue
- Caractéristiques: Vue Sur La PiscineJardinVue Sur L'eau
Chauffage et climatisation
- Système de chauffage: Central
- Circuit de réfrigération: Ventilateur Au PlafondClimatisation Centrale
Services publics
- Autres commodités: ÉgoutPublicÉgout Disponible Hors SiteTout-à-l'égout
Communautaire
- Caractéristiques: Salle D'exercicePavillon/Centre CommunautaireAnimaux AcceptésPiscineSalle De Sport De L'associationChemin Pour Faire Du Jogging Ou Du Vélo
Informations sur les établissements scolaires
- Lycée: William T Dwyer