
2 495 000 $US
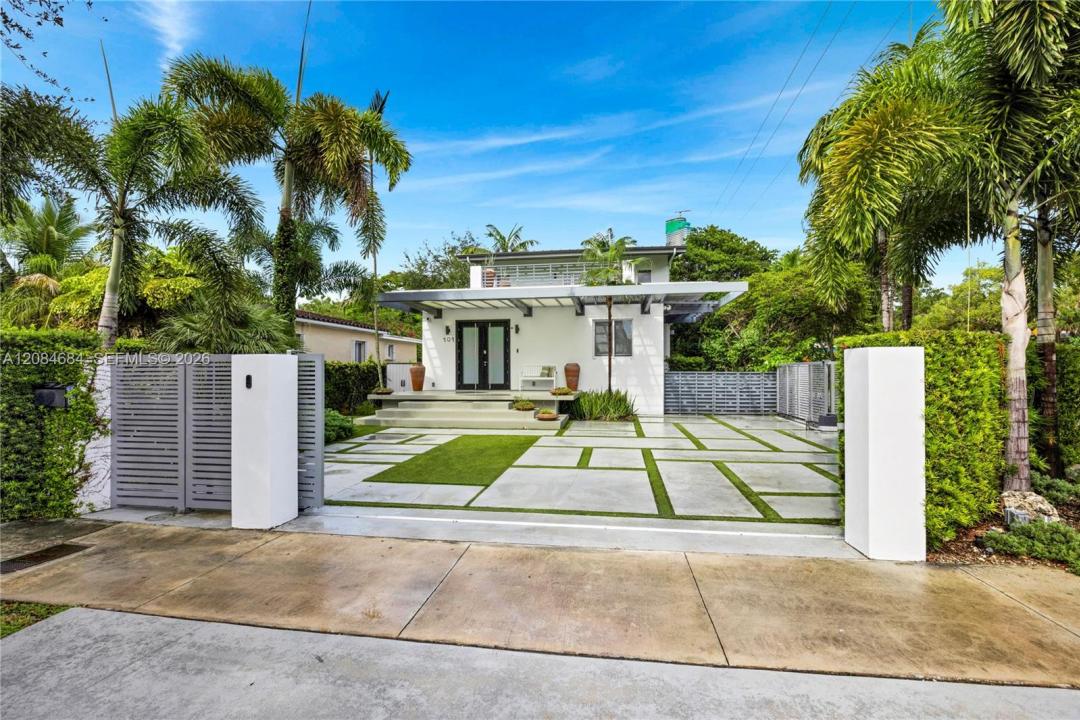
Maison unifamiliale à vendre, 101 SW 21st Rd, Miami, Floride 33129, États-Unis
- # MLSA12084684
- 4
- 4
270 m² (2 909 ft²)
Proposé par Douglas Elliman
La résidence Maison individuelle à vendre située à 101 SW 21st Rd, Miami, Floride 33129, États-Unis est actuellement en vente.Ce bien dispose de 4 chambres, 4 salles de bain.
Description
Modern, sophisticated, and thoughtfully renovated, this exceptional home in Miami’s historic Roads neighborhood offers a seamless blend of contemporary design, functionality, and effortless living. The four-bedroom residence features two bedrooms upstairs and an expansive great room at its heart, where an inviting eat-in kitchen flows seamlessly into the living and dining spaces.
A cleverly concealed laundry room keeps everyday functionality tucked away, while the great room opens directly to a covered patio and turf-lined backyard with a private hot tub—ideal for relaxing or entertaining with minimal upkeep.
Upstairs, the spacious primary suite offers a serene retreat with a generous walk-in closet and beautifully appointed bath featuring a soaking tub and separate shower. A second ensuite bedroom provides additional privacy and flexibility. A large rooftop patio, filled with natural light, creates an exceptional additional space for lounging, entertaining, or enjoying Miami’s year-round outdoors.
Set on a fully gated corner lot with ample secure parking, the home sits directly along the neighborhood’s popular bike path. Fully impact-rated and equipped with a security system, this turnkey residence delivers peace of mind, modern comfort, and virtually maintenance-free living in one of Miami’s most desirable historic neighborhoods.
Lieu
101 SW 21st Rd, Miami, Floride 33129, États-Unis
Caractéristiques de la propriété
Propriétés
- Superficie du bien:
270 m² (2 909 ft²) - Caractéristiques: Chaufferie/ Pièce De Service/ BuanderiePorche OuvertAllée De Garage
Parcelle/Terrain
- Superficie du terrain/lot:
627 m² (6 750 ft²)
Construction
- Année de construction: 1949
- Toiture: Tuile PlateArdoise
- État: Rénové
- Construction: Béton/Bloc
- Extérieur: Crépi
Chambres
- Chambres: 4
Salles de bains
- Nombre total de salles de bain: 4
- Salles de bain complètes: 3
- Toilettes avec lavabo: 1
Caractéristiques intérieures
- Plafond: Plafonds Voutés
- Moulures: Armoires
Vue
- Caractéristiques: Jardin
Chauffage et climatisation
- Système de chauffage: Électrique
- Circuit de réfrigération: Électrique
Services publics
- Autres commodités: Tout-à-l'égoutEau Municipale
Communautaire
Informations sur les établissements scolaires
- Lycée: Miami Senior
- École Secondaire Du Premier Cycle: Shenandoah
- École Élémentaire: Coral Way