
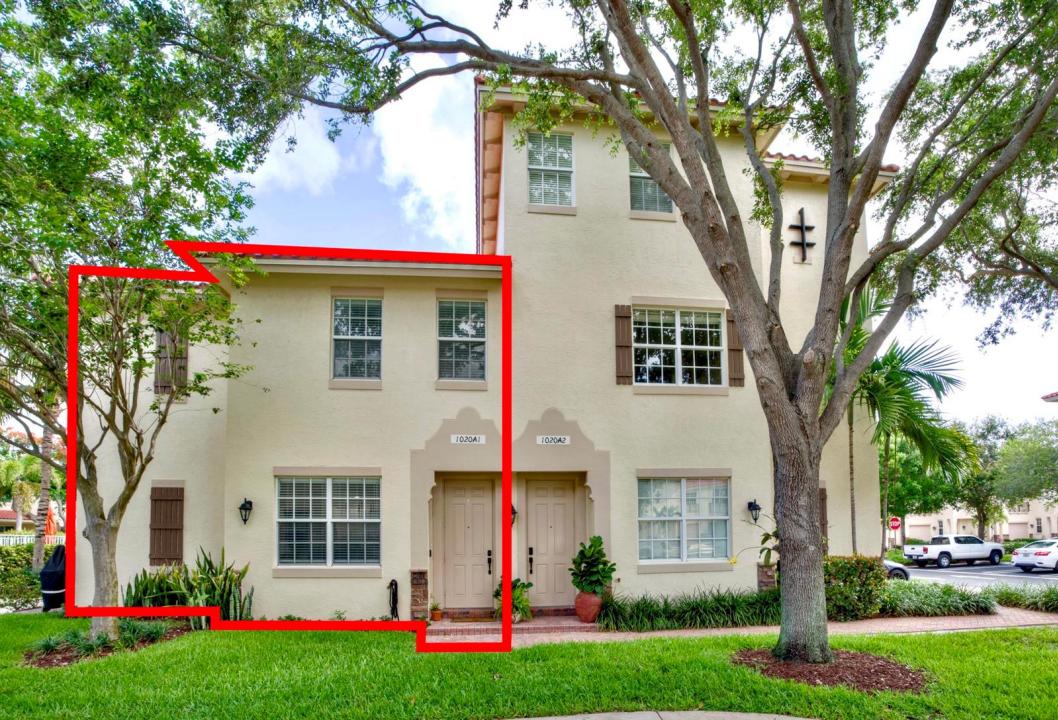
399 000 $US
Appartement à la vente, 1020 E Longport Circle A1, Delray Beach, Floride 33444, États-Unis
- # MLSB26061760
- 2
- 3
123 m² (1 328 ft²)
Proposé par Real Broker LLC
La résidence Appartement à vendre située à 1020 E Longport Circle A1, Delray Beach, Floride 33444, États-Unis est actuellement en vente.Ce bien dispose de 2 chambres, 3 salles de bain.
Description
Updated corner-unit townhome in the Village at Swinton Square, just minutes from Atlantic Avenue and Delray's beaches. This 2 bedroom, 3 bath CBS home offers real peace of mind with a brand new 2024 barrel tile roof, full impact glass throughout, and a brand new AC system. The two-story layout features dual ensuite bedrooms upstairs, each with a walk-in closet, plus a full guest bath on the main level for flexible use. The open kitchen flows into a light-filled living area with volume ceilings that opens to a private corner patio. Additional highlights include upstairs laundry, an attached 1-car garage, and the added privacy of a corner-unit location. Originally built as a 3 bedroom, the home can easily be converted back to suit your needs. Community amenities include a heated pool, fitness center, playground, and park, with HOA fees covering cable, water, exterior maintenance, and building insurance. You'll be near three shopping plazas offering Publix, The Fresh Market, Whole Foods, and Trader Joe's, plus plenty of dining and retail. An excellent opportunity for a first-time buyer. This home is part of the City of Delray Beach's Workforce Housing program; buyers must meet income limits of $98,280 for 1 person or $112,320 for 2 people.
Lieu
1020 E Longport Circle A1, Delray Beach, Floride 33444, États-Unis
Caractéristiques de la propriété
Propriétés
- Superficie du bien:
123 m² (1 328 ft²) - Type: Non Meublée
- Caractéristiques: GrenierChaufferie/ Pièce De Service/ BuanderieGaragePatioBranchement Du Lave-lingeEspace De RangementDressing-room
Parcelle/Terrain
- Description de la parcelle: Parcelle D'angle
Construction
- Année de construction: 2007
- Style: Sur Deux Niveaux
- Toiture: Tuiles
- Type de toit: En Berceau
- Construction: Construction En Blocs De Béton
- Extérieur: Crépi
Parking/Garage
- Description du parking: Parking Pour Visiteurs
- Description du garage: Garage AttenantOuvre-porte De Garage Automatique
Chambres
- Chambres: 2
Salles de bains
- Nombre total de salles de bain: 3
- Salles de bain complètes: 3
Caractéristiques intérieures
- Fenêtres: Stores/Persiennes
- Revêtement des sols: CeramiqueBoisVinyleMoquette
- Plafond: Plafonds En Berceau
- Bar: Bar
Caractéristiques extérieures
- Espaces extérieurs: Patio
- Places de parking couvertes:
Piscine et spa
- Piscine: Piscine Privée
Terrain de loisirs et de sport
- Terrain de loisirs et de sport: Barbecue
Sécurité
- Caractéristiques: Détecteur De Fumées
Vue
- Caractéristiques: Vue Sur La Piscine
Chauffage et climatisation
- Système de chauffage: ÉlectriqueCentral
- Circuit de réfrigération: Ventilateur Au PlafondClimatisation Centrale
Services publics
- Système de télécommunication: Cablage Disponible
- Autres commodités: ÉgoutPublicÉgout Disponible Hors SiteTout-à-l'égout
Communautaire
- Caractéristiques: Salle D'exerciceAnimaux AcceptésPiscineSalle De Sport De L'association
Informations sur les établissements scolaires
- Lycée: Atlantic
- École Secondaire Du Premier Cycle: Carver; G.W.
- École Élémentaire: Pine Grove