
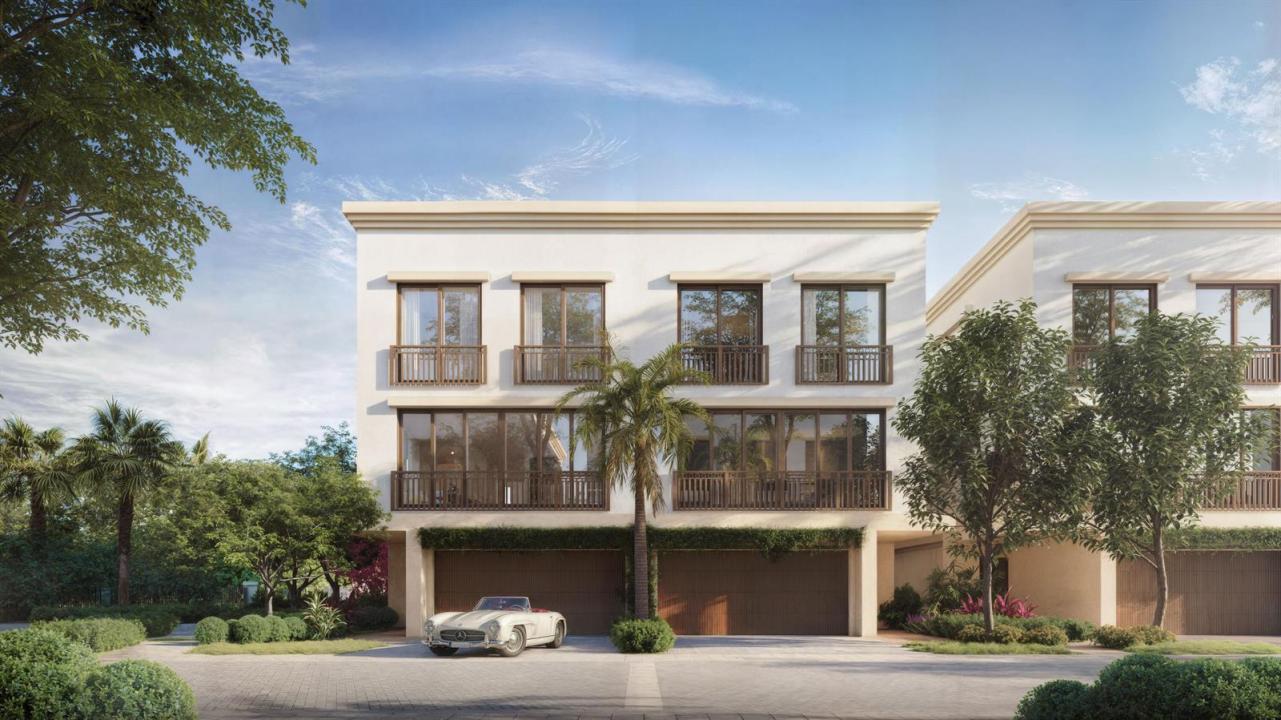
2 000 000 $US
Appartement à la vente, 10251 S Ocean Drive H2, Jensen Beach, Floride 34957, États-Unis
- # MLSB26006104
- 4
- 4
288 m² (3 100 ft²)
Proposé par Serhant
La résidence Appartement à vendre située à 10251 S Ocean Drive H2, Jensen Beach, Floride 34957, États-Unis est actuellement en vente.Ce bien dispose de 4 chambres, 4 salles de bain.
Description
Rising from one of the most coveted stretches of Florida's Treasure Coast, these newly constructed luxury waterfront residences introduce a rare opportunity to own brand-new construction on Hutchinson Island something that is increasingly difficult to find, especially at this price point. Limited to just twenty-four meticulously crafted residences, this boutique development was intentionally designed to embrace its spectacular surroundings where the Intracoastal Waterway meets the Atlantic Ocean. Positioned along a mile-wide expanse of the Indian River, residents enjoy sweeping water views, easy access to the open ocean via the nearby St. Lucie Inlet, and the serenity of true waterfront living yet remain only minutes from the charm and vibrancy of Downtown Stuart. Each residence offers an expansive 4-bedroom, 3.5-bath floor plan with approximately 3,100 square feet of living space, blending sophisticated architecture with elevated modern design. Floor-to-ceiling hurricane-impact glass floods the interiors with natural light while framing panoramic water views. The heart of the home is a beautifully curated chef's kitchen designed by Oggi Design House, featuring custom two-tone cabinetry, under-cabinet lighting, and striking Matarazzo Dolomite natural stone countertops with a full-height backsplash. A suite of GE Monogram appliances including a 36-inch induction cooktop, paneled refrigerator and dishwasher, and stacked wall ovens delivers both performance and style for entertaining or everyday living. The owner's suite is designed as a private waterfront retreat. Each residence includes a walk-out terrace capturing expansive views of either the Intracoastal Waterway or the Atlantic Ocean. The spa-inspired primary bath showcases Italian terrazzo tile, Mystery White marble countertops, custom cabinetry, and a luxurious triple-head rainfall shower designed for total relaxation. Beyond the residences, the lifestyle amenities create a true waterfront sanctuary. Residents enjoy a beautifully designed clubhouse with indoor-outdoor entertaining space, a resort-style pool deck with an 800-square-foot pool and sun shelf, a state-of-the-art fitness center with sauna, and a private marina offering seven boat slips (available for purchase), day docks, and kayak launch access. Deeded beach access located directly across the street allows owners to enjoy both the river and the ocean from one extraordinary location. Additional conveniences include true two-car garages with EV charging, smart-home compatibility, integrated whole-home Wi-Fi, and built-in multi-room Sonos sound systems, seamlessly blending modern technology with timeless coastal design. What makes this offering truly exceptional is its rarity. Waterfront new construction on Hutchinson Island is extremely limited, particularly in a boutique setting of this scale and craftsmanship. With only twenty-four residences available, this development represents one of the island's most exclusive new addresses where elevated finishes, resort-style amenities, and direct access to both river and ocean come together to create a lifestyle that is simply unmatched.
Lieu
10251 S Ocean Drive H2, Jensen Beach, Floride 34957, États-Unis
Caractéristiques de la propriété
Propriétés
- Superficie du bien:
288 m² (3 100 ft²) - Type: Non Meublée
- Caractéristiques: Garde-mangerGarageBalconAscenseurPatioChambres SéparéesAllée De GarageDressing-room
- Lieu: Accès À La Plage Accès À L'océan Vue Sur L'eau
Parcelle/Terrain
- Front d'eau: 122 m
- Description de la parcelle: Construction En Limite Du Terrain
Construction
- Année de construction: 2027
- Style: 3 ÉtagesNiveaux MultiplesStyle ContemporainModerne
- Toiture: BétonTuile Plate
- Type de toit: Plat
- État: En Cours De Construction
- Construction: Construction En Blocs De BétonBéton/BlocConstruction À Dalle
Parking/Garage
- Description du parking: Parking Pour Les Camping-cars/ BateauParking Pour Visiteurs
- Description du garage: Garage AttenantOuvre-porte De Garage Automatique
Chambres
- Chambres: 4
Salles de bains
- Nombre total de salles de bain: 4
- Salles de bain complètes: 3
- Toilettes avec lavabo: 1
Autres pièces
- Types de pièces:
- Description de la cuisine: Cuisine-îlot
- Appareils électroménagers: Chauffe-eau ÉlectriqueFour – MuralRéfrigérateurFour-auto-nettoyantBroyeur De Déchets
Caractéristiques intérieures
- Revêtement des sols: Carrelage Au Sol
Caractéristiques extérieures
- Espaces extérieurs: BalconPatio
- Places de parking couvertes:
Piscine et spa
- Piscine: Piscine PrivéeDouche Extérieure
Accès à l'eau et navigation
- sur l'eau: Canal Inter-côteir
- Navigation de plaisance: NavigableEmbarcadèreQuai Privé
Terrain de loisirs et de sport
- Terrain de loisirs et de sport: Accès Non Restreint À L'eau Salée
Vue
- Caractéristiques: Vue Sur La RivièreVue Sur L'océanInter-côtierFace À L'océanVue Sur L'eau
Chauffage et climatisation
- Système de chauffage: ÉlectriqueCentralPar Zone
- Circuit de réfrigération: ÉlectriqueClimatisation CentralePar Zone
Services publics
- Système de télécommunication: Cablage Disponible
- Autres commodités: ÉgoutPublicÉgout Disponible Hors SiteTout-à-l'égout
Communautaire
- Caractéristiques: Salle D'exercicePavillon/Centre CommunautaireAnimaux AcceptésAscenseurSaunaPiscineCommunauté Résidentielle PrivéeSalle De Sport De L'associationPiscine Chauffée
Informations sur les établissements scolaires
- Lycée: Port St Lucie
- École Secondaire Du Premier Cycle: Southport