
8 200 $US
Appartement à louer, 10281 W Bay Harbor Dr 405, Bay Harbor Islands, Floride 33154, États-Unis
- # MLSA12085694
- 2
- 2
130 m² (1 400 ft²)
Proposé par Compass Florida, LLC
La résidence Appartement à louer située à 10281 W Bay Harbor Dr 405, Bay Harbor Islands, Floride 33154, États-Unis est actuellement en location.Ce bien dispose de 2 chambres, 2 salles de bain.
Description
Welcome to Clara Bay Harbor, a brand-new construction rental community redefining luxury living in Bay Harbor. This exclusive boutique building offers only 28 private residences, creating an intimate and refined lifestyle.
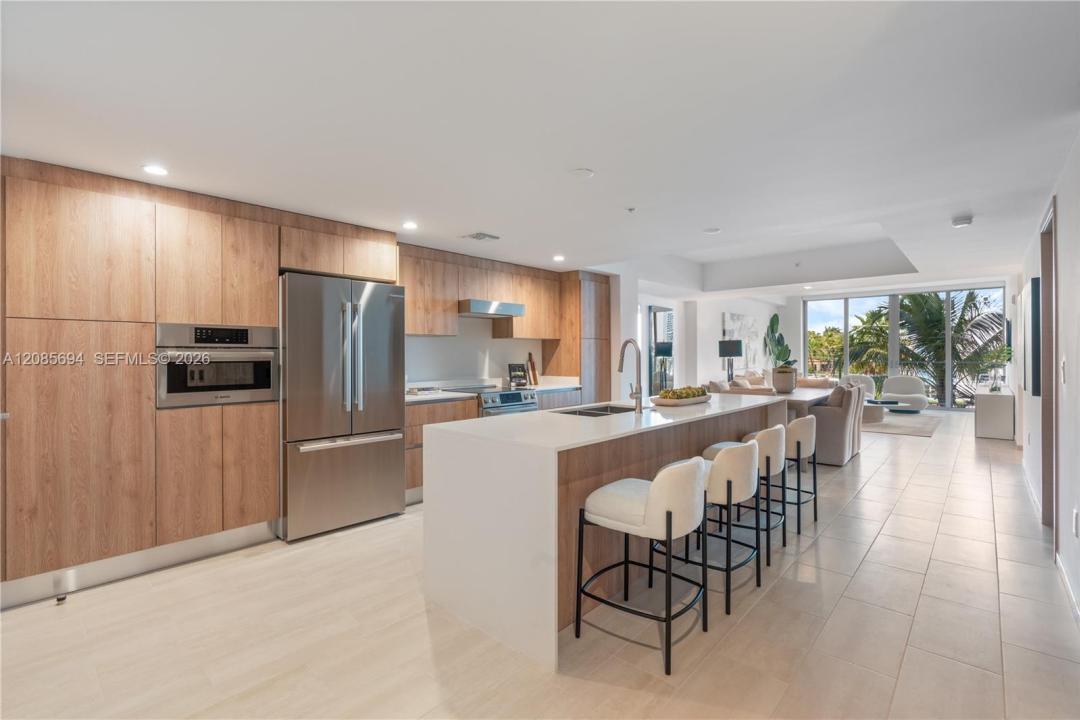
Designed with both elegance and functionality in mind, Clara’s oversized 2- to 4-bedroom residences are available furnished or unfurnished to suit your lifestyle. Each residence features expansive open-concept floor plans, porcelain tile flooring, Italian kitchens with custom cabinetry and top-of-the-line Bosch appliances, fully built-out walk-in closet’s and floor-to-ceiling windows with an abundance of natural light.
Residents enjoy a full-service lifestyle with 24-hour valet and attended lobby, fitness center, rooftop amenity deck featuring a resort-style pool, resident lounge and dining area, and a tranquil meditation space with panoramic water views.
Located just minutes from the beach and the world-renowned Bal Harbour Shops, Clara offers a residential charm with close proximity to world-class dining, shopping and a refined coastal lifestyle.
**Pricing and availability are subject to change**
Lieu
10281 W Bay Harbor Dr 405, Bay Harbor Islands, Floride 33154, États-Unis
Caractéristiques de la propriété
Propriétés
- Superficie du bien:
130 m² (1 400 ft²) - Type: Non Meublée
- Caractéristiques: Porche OuvertBalconÉclairage ExtérieurGarageTerrasseAscenseurPatioEspace De RangementDressing-room
Parcelle/Terrain
- Superficie du terrain/lot:
1 045 m² (11 250 ft²)
Construction
- Année de construction: 2025
- Toiture: Béton
- État: Nouvelle Construction
Parking/Garage
- Description du parking: Parking CouvertPartielle
- Description du garage: Garage Attenant
Chambres
- Chambres: 2
Salles de bains
- Nombre total de salles de bain: 2
- Salles de bain complètes: 2
- Détails: Miroirs Sur Mesure
Autres pièces
- Types de pièces: Salle À Manger Formelle
- Description de la cuisine: Cuisine-îlot
- Appareils électroménagers: Chauffe-eau ÉlectriqueLave-lingeCuisinièreMicro-ondesRéfrigérateurBroyeur De DéchetsSèche-lingeMachine À GlaçonsLave-vaisselle
Caractéristiques intérieures
- Fenêtres: Stores/Persiennes
- Revêtement des sols: Ceramique
- Plafond: Plafonds En Berceau
- Moulures: Armoires
- Bar: Bar
Caractéristiques extérieures
- Espaces extérieurs: BalconTerrassePatio
- Places de parking couvertes:
Terrain de loisirs et de sport
- Terrain de loisirs et de sport: Piscine
Sécurité
- Caractéristiques: Alarme IncendieDétecteur De Fumées
Vue
- Caractéristiques: Inter-côtierJardinVue Sur L'eau
Chauffage et climatisation
- Système de chauffage: ÉlectriqueCentral
- Circuit de réfrigération: ÉlectriqueClimatisation Centrale
Services publics
- Autres commodités: Eau Municipale
Communautaire
- Caractéristiques: Salle D'exerciceAnimaux AcceptésAscenseurPiscineSalle De Sport De L'association
Informations sur les établissements scolaires
- Lycée: Miami Beach
- École Secondaire Du Premier Cycle: Nautilus
- École Élémentaire: Ruth K. Broad Bay Harbor K-8