
354 000 $US
Ferme à vendre, 10307 NW Dreamweaver Road, Port St. Lucie, Floride 34987, États-Unis
- # MLSB26051790
- 3
- 2
148 m² (1 593 ft²)
Proposé par Keller Williams Realty of PSL
La résidence Exploitation agricole à vendre située à 10307 NW Dreamweaver Road, Port St. Lucie, Floride 34987, États-Unis est actuellement en vente.Ce bien dispose de 3 chambres, 2 salles de bain.
Description
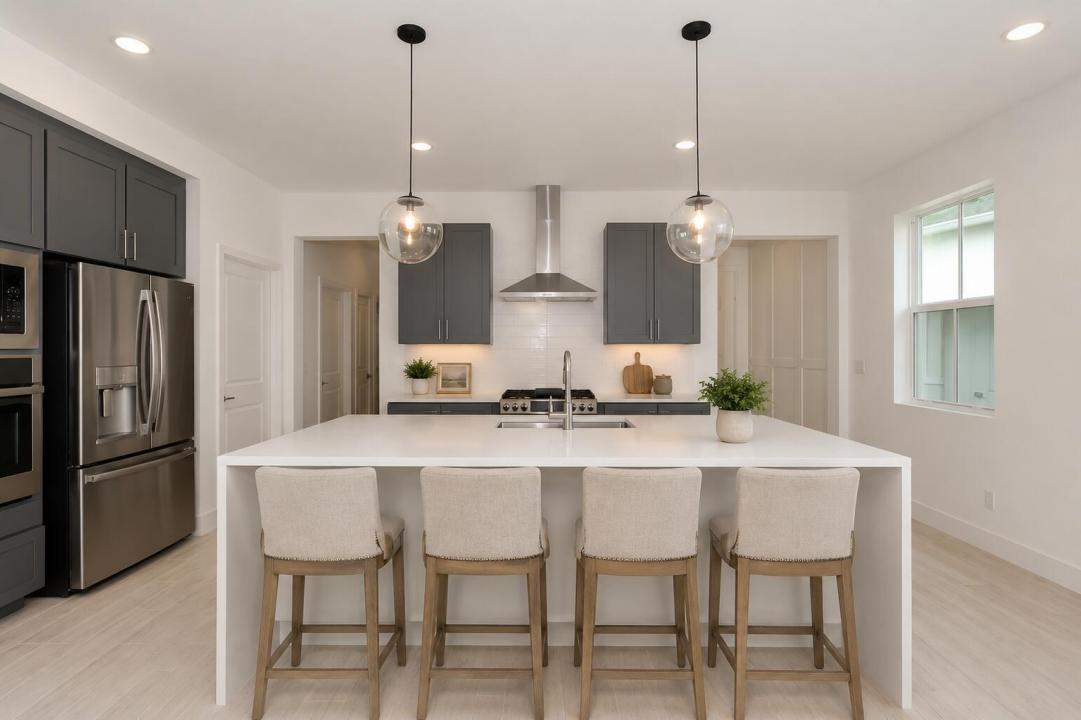
Motivated seller - bring your offer! Step into this stylishly designed 3 BR, 2 BA villa situated on a generously sized lot with a deep garden view that extends far into the distance, offering a peaceful and private setting. The open-concept floor plan features a spacious great room w/12' sliding glass doors, dining area, and chef-worthy kitchen with gorgeous cabinetry, quartz countertops, a stunning waterfall island, floating shelves and walk-in pantry. Wood-look tile flooring flows throughout the home. The primary suite features three windows for natural light, while two additional bedrooms offer flexibility for guests, hobbies, or a home office. Enjoy the added convenience of a screened lanai, window treatments, ceiling fans, doorbell camera and EV charger in garage. Four Seasons at Wylder is an Active Adult (55+) community within Wylder. Four Seasons offers resort-style amenities including a Clubhouse (The Audubon Club), Fitness center, Pool and spa, 12 Pickleball courts, Tennis, Social clubs, and On-Site Lifestyle Director. Four Seasons at Wylder is also gated for an extra level of security.
Lieu
10307 NW Dreamweaver Road, Port St. Lucie, Floride 34987, États-Unis
Caractéristiques de la propriété
Propriétés
- Superficie du bien:
148 m² (1 593 ft²) - Type: Non Meublée
- Caractéristiques: Garde-mangerGaragePatioChambres SéparéesAllée De GarageDressing-room
Parcelle/Terrain
- Superficie du terrain/lot:
491 m² (5 280 ft²)
Construction
- Année de construction: 2025
- Toiture: Composition/bardeauBardeau
- Construction: Construction En Blocs De Béton
Parking/Garage
- Description du garage: Garage AttenantOuvre-porte De Garage Automatique
Chambres
- Chambres: 3
Salles de bains
- Nombre total de salles de bain: 2
- Salles de bain complètes: 2
Autres pièces
- Description de la cuisine: Cuisine-îlot
- Appareils électroménagers: Lave-lingeCuisinièreMicro-ondesFour – MuralRéfrigérateurFour-auto-nettoyantBroyeur De DéchetsSèche-lingeLave-vaisselle
Caractéristiques intérieures
- Revêtement des sols: Ceramique
Caractéristiques extérieures
- Espaces extérieurs: Patio
- Places de parking couvertes:
Piscine et spa
- Piscine: Piscine Privée
- Spa: Baignoire
Sécurité
- Caractéristiques: Détecteur De Fumées
Vue
- Caractéristiques: Jardin
Chauffage et climatisation
- Système de chauffage: ÉlectriqueCentral
- Circuit de réfrigération: Ventilateur Au PlafondÉlectriqueClimatisation Centrale
Services publics
- Système de télécommunication: Cablage Disponible
- Autres commodités: Gaz NaturelÉgoutPublicÉgout Disponible Hors SiteTout-à-l'égout
Communautaire
- Caractéristiques: Salle D'exercicePavillon/Centre CommunautaireAnimaux AcceptésSpaPiscineVert D'exerciceCourts De TennisCommunauté Résidentielle PrivéeSalle De Sport De L'associationChemin Pour Faire Du Jogging Ou Du Vélo