
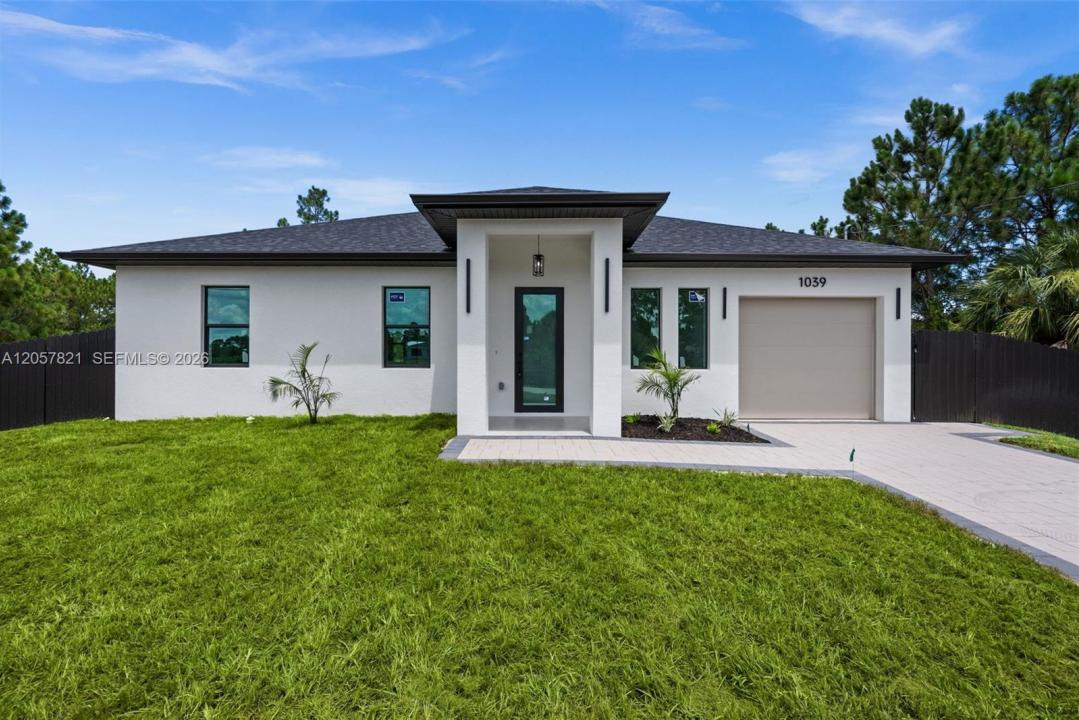
299 900 $US
Maison unifamiliale à vendre, 1039 Bassinger Ave S, Lehigh Acres, Floride 33974, États-Unis
- # MLSA12057821
- 3
- 2
118 m² (1 269 ft²)
Proposé par Icon Premier Group, LLC
La résidence Maison individuelle à vendre située à 1039 Bassinger Ave S, Lehigh Acres, Floride 33974, États-Unis est actuellement en vente.Ce bien dispose de 3 chambres, 2 salles de bain.
Description
Welcome to this beautifully crafted 2026 NEW CONSTRUCTION offering 3 bedrooms, 2 bathrooms, and 1,269 square feet of thoughtfully designed living space where MODERN DESIGN, QUALITY CRAFTSMANSHIP, and PREMIUM FINISHES come together. This CUSTOM HOME features an OPEN FLOOR PLAN with impressive 10-foot ceilings, elegant 8-foot interior doors, modern 6-inch baseboards, and tile flooring throughout, creating a bright and spacious atmosphere. The European-inspired kitchen showcases QUARTZ countertops, a FULL QUARTZ BACKSPLASH, modern cabinetry, a large island with decorative accent panels, a custom coffee station, and a complete stainless steel appliance package. The living room and primary bedroom feature designer accent walls that enhance the home's contemporary style.
Built with both beauty and durability in mind, this home includes IMPACT-RESISTANT WINDOWS AND DOORS with LOW-E GLASS, a paver driveway, an epoxy-coated garage floor, an automatic irrigation system, LED exterior lighting, and a fully fenced backyard. The spacious open lanai provides the perfect setting to relax or entertain.
Conveniently located in FLOOD ZONE X with NO HOA, this property offers quick access to SR-82, shopping, dining, and everyday conveniences. Backed by a builder warranty and featuring high-end, designer-inspired finishes throughout, this exceptional home delivers outstanding value for buyers seeking modern style, quality construction, and move-in-ready living.
Lieu
1039 Bassinger Ave S, Lehigh Acres, Floride 33974, États-Unis
Caractéristiques de la propriété
Propriétés
- Superficie du bien:
118 m² (1 269 ft²) - Type: Non Meublée
- Caractéristiques: Pièce Pour PiscineGarageChambres SéparéesAllée De GarageÉclairage ExtérieurCoin Lessive Dans Le Garage
Parcelle/Terrain
- Superficie du terrain/lot:
955 m² (10 280 ft²) - Description de la parcelle: Clôturé
Construction
- Année de construction: 2026
- Toiture: Bardeau
- État: Nouvelle Construction
- Construction: Béton/Bloc
- Extérieur: Crépi
Parking/Garage
- Description du garage: Garage AttenantOuvre-porte De Garage Automatique
Chambres
- Chambres: 3
Salles de bains
- Nombre total de salles de bain: 2
- Salles de bain complètes: 2
Autres pièces
- Appareils électroménagers: Adoucisseur D'eauChauffe-eau ÉlectriqueLave-lingeCuisinièreMicro-ondesRéfrigérateurSèche-lingeLave-vaisselle
- Description de la buanderie: Coin Lessive Dans Le Garage
Caractéristiques intérieures
- Revêtement des sols: Ceramique
Sécurité
- Caractéristiques: Détecteur De Fumées
Chauffage et climatisation
- Système de chauffage: Central
- Circuit de réfrigération: Ventilateur Au PlafondClimatisation Centrale
Services publics
- Autres commodités: Fosse SeptiquePuits