
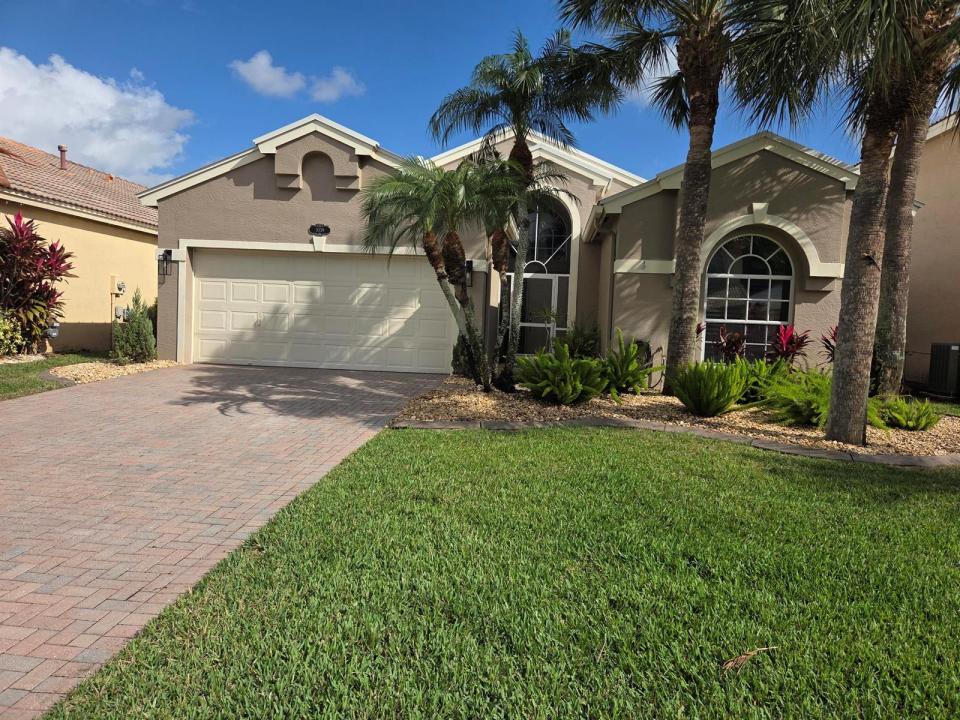
585 000 $US
Maison unifamiliale à vendre, 1039 SE Westminster Place, Stuart, Floride 34997, États-Unis
- # MLSB26067376
- 3
- 2
175 m² (1 883 ft²)
Proposé par Keller Williams Realty Of The
La résidence Maison individuelle à vendre située à 1039 SE Westminster Place, Stuart, Floride 34997, États-Unis est actuellement en vente.Ce bien dispose de 3 chambres, 2 salles de bain.
Description
Welcome to this beautifully updated 3-bed, 2-bath, 2-car garage, CBS home offering a wonderful blend of comfort, peace of mind, convenience, and Florida living. Inside, you'll find tile flooring throughout, updated kitchen and bathrooms, and a spacious layout designed for easy living. Major improvements include a 2025 roof and 2024 A/C, providing valuable peace of mind. Step outside to the beautiful screened lanai overlooking a serene lake. With its eastern exposure, the lanai enjoys natural shade from the afternoon sun, creating a comfortable and inviting space for relaxing evenings, or entertaining friends .The community offers natural gas service, and this home takes full advantage with a gas range, dryer, tankless gas water heater, and a convenient gas line on the lanai for your grill. The low HOA fees include a community heated pool, gated entry, and monitored security system. Ideally located near shopping, historic downtown, beaches, medical, and airports. Optional golf memberships available from Willoughby Golf Club just across the street. See the low insurance quote in the documents included.
Lieu
1039 SE Westminster Place, Stuart, Floride 34997, États-Unis
Caractéristiques de la propriété
Propriétés
- Superficie du bien:
175 m² (1 883 ft²) - Type: Non Meublée
- Caractéristiques: Pièce Pour PiscineChaufferie/ Pièce De Service/ BuanderieGaragePatioChambres SéparéesAllée De GarageEspace De RangementEscaliers Escamotables/avec Tirette Pour Accéder Au GrenierDressing-room
- Lieu: Vue Sur L'eau
Parcelle/Terrain
- Superficie du terrain/lot:
581 m² (6 250 ft²) - Description de la parcelle: Clôturé
Construction
- Année de construction: 2002
- Toiture: Métal
- Construction: Construction En Blocs De BétonBéton/BlocConstruction À Dalle
Parking/Garage
- Description du garage: Garage AttenantOuvre-porte De Garage Automatique
Chambres
- Chambres: 3
Salles de bains
- Nombre total de salles de bain: 2
- Salles de bain complètes: 2
Caractéristiques intérieures
- Fenêtres: Stores En BoisVolets Anti-ouragan
- Revêtement des sols: Ceramique
- Plafond: Plafonds VoutésPlafonds En Berceau
Caractéristiques extérieures
- Espaces extérieurs: Patio
- Places de parking couvertes:
Piscine et spa
- Piscine: Piscine Privée
Sécurité
- Caractéristiques: Alarme IncendiePatrouille De SécuritéDétecteur De Fumées
Vue
- Caractéristiques: Vue Sur Le LacVue Sur L'eau
Chauffage et climatisation
- Système de chauffage: ÉlectriqueCentral
- Eau chaude: Chauffe-eau Au Gaz Naturel
- Circuit de réfrigération: Ventilateur Au PlafondVentilateur De GrenierÉlectriqueClimatisation Centrale
Services publics
- Système de télécommunication: Cablage Disponible
- Autres commodités: Gaz NaturelÉgoutPublicServices Publics Enterrés Égout Disponible Hors SiteTout-à-l'égout
Communautaire
- Caractéristiques: Animaux AcceptésPiscineCommunauté Résidentielle PrivéePiscine Chauffée
Informations sur les établissements scolaires
- Lycée: Martin County High
- École Secondaire Du Premier Cycle: Dr. David L. Anderson
- École Élémentaire: Pinewood