
569 900 $US
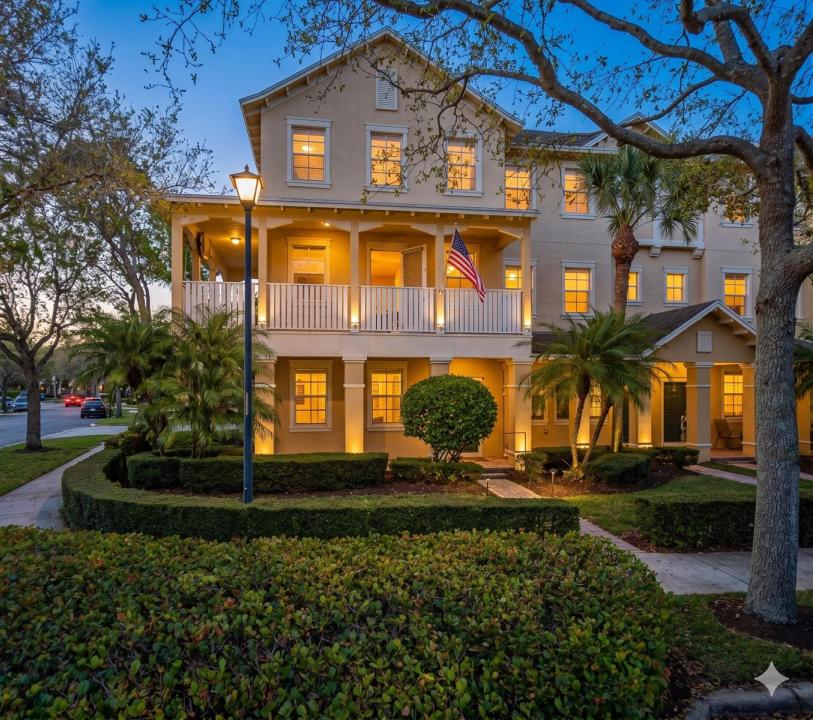
Maison de ville à vendre, 103 E Thatch Palm Circle, Jupiter, Floride 33458, États-Unis
- # MLSB26037327
- 3
- 4
206 m² (2 220 ft²)
Proposé par Florida Prestigious Homes Inc
La résidence Maison de ville à vendre située à 103 E Thatch Palm Circle, Jupiter, Floride 33458, États-Unis est actuellement en vente.Ce bien dispose de 3 chambres, 4 salles de bain.
Description
Move-In Ready rarely available larger SF end unit with wrap around balcony alongside unmatched privacy and sweeping views of the natural preserve and serene waterways. Beautiful Key West design on corner of E. thatch cir. and Botanica drive with Windows on 3 sides allowing ample natural lighting and cooling breezes with no other units to obstruct your view or privacy. Be a grill master and relax in your own dedicated space outside with your pets or friends. The ground floor boasts a dedicated flex room perfect for a quiet home office, gym, or a 4th bedroom conversion. . Peace of Mind: (CBS construction) impact windows and doors levels 2 3. New roof in 2025. Open plan kitchen suitable for 6 person table and 2/3 stool breakfast bar. Spacious bedrooms with ample closet space the primary suite feature a huge walk-in closet. Laundry convenient by bedrooms. Large 2 car garage with driveway and large storage and work space with lockable access door. Easy walking to all the best schools, 10-minute walk to Publix and Starbucks at Sea Plum Plaza, or take a quick 10 minute drive to Jupiter's pristine beaches. Pet friendly community. 2220sf with private 240sf
Lieu
103 E Thatch Palm Circle, Jupiter, Floride 33458, États-Unis
Caractéristiques de la propriété
Propriétés
- Superficie du bien:
206 m² (2 220 ft²) - Type: Non Meublée
- Caractéristiques: Garde-mangerGarageAllée De GarageDressing-room
- Lieu: Vue Sur L'eau
Parcelle/Terrain
- Superficie du terrain/lot:
253 m² (2 718 ft²)
Construction
- Année de construction: 2005
- Style: 3 ÉtagesNiveaux MultiplesStyle ContemporainModerne
- Toiture: De CompositionComposition/bardeauBardeau
- Construction: Béton/BlocConstruction À Dalle
Parking/Garage
- Description du garage: Garage AttenantOuvre-porte De Garage Automatique
Chambres
- Chambres: 3
Salles de bains
- Nombre total de salles de bain: 4
- Salles de bain complètes: 2
- Toilettes avec lavabo: 2
Caractéristiques intérieures
- Revêtement des sols: CeramiqueBoisCarrelage Au SolMoquette
- Bar: Bar
Piscine et spa
- Piscine: Piscine Privée
Terrain de loisirs et de sport
- Terrain de loisirs et de sport: Barbecue
Sécurité
- Caractéristiques: Système Anti-incendieExtincteurs D'incendieDétecteur De Fumées
Chauffage et climatisation
- Système de chauffage: Central
- Circuit de réfrigération: Ventilateur Au PlafondClimatisation Centrale
Services publics
- Autres commodités: ÉgoutPublicÉgout Disponible Hors SiteTout-à-l'égout
Communautaire
- Caractéristiques: Animaux AcceptésPiscineChemin Pour Faire Du Jogging Ou Du Vélo
Informations sur les établissements scolaires
- Lycée: Jupiter
- École Secondaire Du Premier Cycle: Jupiter
- École Élémentaire: Jupiter