
4 950 000 $US
Appartement à la vente, 1040 Biscayne Blvd 4403, Miami, Floride 33132, États-Unis
- # MLSA12070546
- 5
- 6
453 m² (4 879 ft²)
Proposé par Compass Florida, LLC
La résidence Appartement à vendre située à 1040 Biscayne Blvd 4403, Miami, Floride 33132, États-Unis est actuellement en vente.Ce bien dispose de 5 chambres, 6 salles de bain.
Description
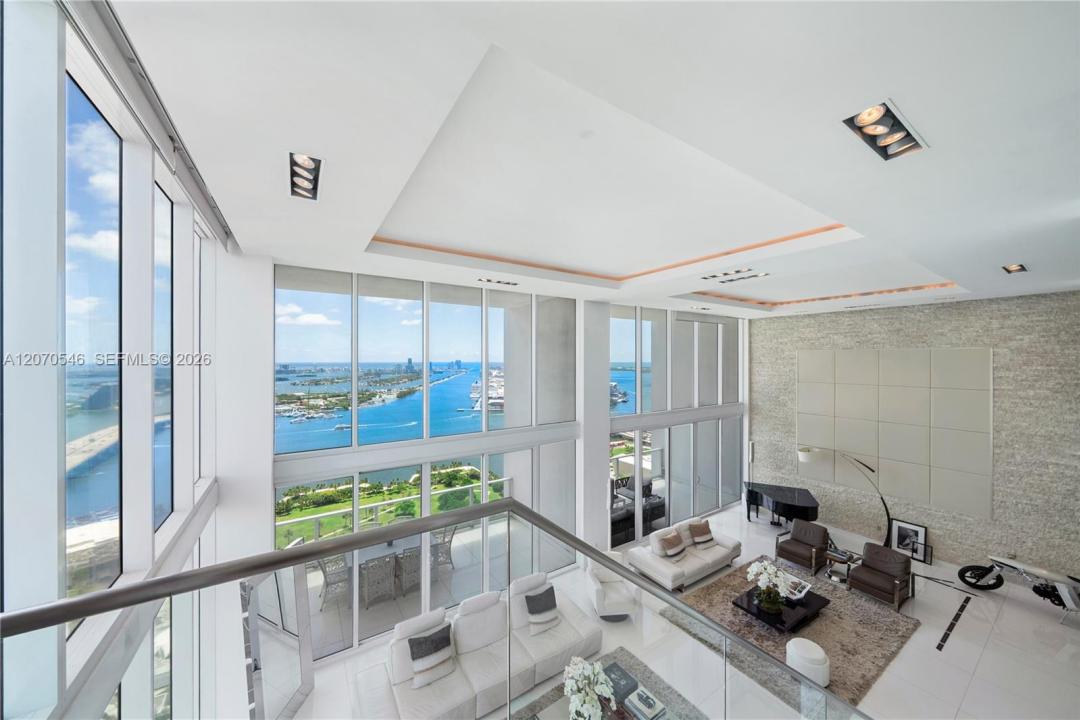
PH 4403 at Ten Museum Park captures Miami penthouse living at its highest level. Wrapped in 2-story, floor-to-ceiling glass with a private pool, this penthouse is a work of art defined by scale, light, and effortless indoor-outdoor living. Spanning 4,879 square feet with 5 bedrooms and 6 bathrooms, the interiors are framed by sweeping bay, ocean, and city views. From the moment you enter, the natural light to pours across the bright porcelain floors, illuminating the expansive living, kitchen, and dining areas. Two terraces extend the home outward towards the bay, creating the perfect setting for open-air dining, entertaining, or simply taking in the view. Upstairs, the primary suite offers a massive private abode above the city, complete with dedicated office space, a double-expanded, oversized walk-in closet, and 2 spa-inspired bathrooms complete with a soaking tub looking out across the bay. The additional guests bedrooms are large, and perfectly distributed among the first and second floors, equally well-appointed, offering privacy, comfort, and flexible living for family or guests. The third floor is dedicated to entertaining and relaxation, with a kitchenette opening directly to the private pool, prime for daytime or sunset hosting. This ultra rare residence redefines scale, privacy, and Penthouse living. Private membership at Bentley Beach Club included.
Lieu
1040 Biscayne Blvd 4403, Miami, Floride 33132, États-Unis
Caractéristiques de la propriété
Propriétés
- Superficie du bien:
453 m² (4 879 ft²) - Caractéristiques: GarageBalconPatioDressing-room
- Lieu: Vue Sur L'eau
Construction
- Année de construction: 2007
- Style: Niveaux Multiples
Chambres
- Chambres: 5
Salles de bains
- Nombre total de salles de bain: 6
- Salles de bain complètes: 5
- Toilettes avec lavabo: 1
Caractéristiques intérieures
- Fenêtres: Stores/Persiennes
- Revêtement des sols: Ceramique
- Plafond: Plafonds En Berceau
- Moulures: Armoires
- Bar: Petit Bar Avec Évier
Caractéristiques extérieures
- Espaces extérieurs: BalconPatio
- Places de parking couvertes:
Piscine et spa
- Piscine: Piscine Privée
Accès à l'eau et navigation
- sur l'eau: Baie
Sécurité
- Caractéristiques: Patrouille De Sécurité
Vue
- Caractéristiques: Vue Sur L'océanVue Sur La Baie
Chauffage et climatisation
- Système de chauffage: Central
- Circuit de réfrigération: Climatisation Centrale
Communautaire
- Caractéristiques: RangementAnimaux AcceptésSpaPiscineSalle De Sport De L'associationBarbecue Collectif De L'associationPiscine Chauffée