
4 000 $US
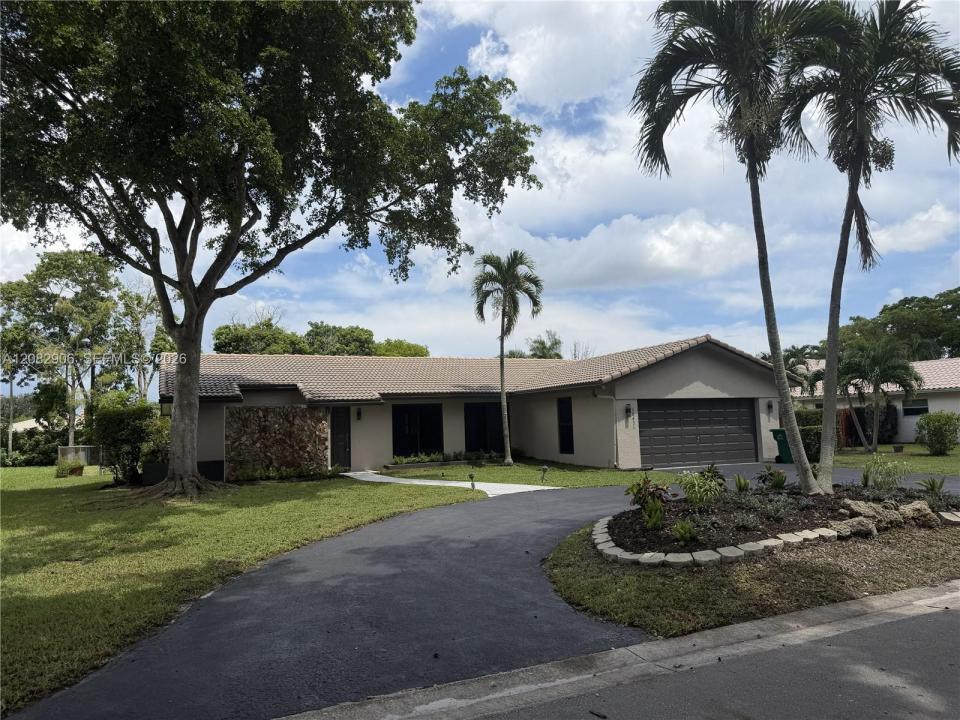
Maison unifamiliale à louer, 10431 NW 1st Ct, Coral Springs, Floride 33071, États-Unis
- # MLSA12082906
- 3
- 2
161 m² (1 730 ft²)
Proposé par RE/MAX Select Group
La résidence Maison individuelle à louer située à 10431 NW 1st Ct, Coral Springs, Floride 33071, États-Unis est actuellement en location.Ce bien dispose de 3 chambres, 2 salles de bain.
Description
Landlord seeking a long-term tenant who wants to call this home and take advantage of this fully updated, remodeled home located on a great private street with brand-new impact glass & windows throughout. Enjoy an open, flexible floor plan. This 3-bedroom split plan is carpet-free & smoke-free & features luxury vinyl flooring, a fully renovated kitchen with an island, ample storage, a large pantry, new appliances, remodeled bathrooms, freshly painted walls & ceilings, new window treatments, plus a large, north-facing covered screened patio & fenced-in yard, plus a circular driveway for convenient parking. This home offers lots of closets & storage options. The Primary bedroom & bath features a walk-in closet, separate vanity area with extra storage & a large walk-in shower. Both bathrooms offer comfort-height toilets & there is LED lighting throughout. Washer & Dryer included, as well as a 2-car garage with a 2nd refrigerator
Great southwest Coral Springs location convenient to schools, shopping & a city park just less than a block away.
Lieu
10431 NW 1st Ct, Coral Springs, Floride 33071, États-Unis
Caractéristiques de la propriété
Propriétés
- Superficie du bien:
161 m² (1 730 ft²) - Type: Non Meublée
- Caractéristiques: Véranda GrillagéeGarde-mangerGrenierGarageChambres SéparéesÉclairage ExtérieurCoin Lessive Dans Le GarageDressing-room
Parcelle/Terrain
- Superficie du terrain/lot:
1 044 m² (11 235 ft²) - Description de la parcelle: Clôturé
Construction
- Année de construction: 1979
- Type de toit: En Berceau
- État: Rénové
- Construction: Construction En Blocs De BétonBéton/Bloc
Parking/Garage
- Description du garage: Garage AttenantOuvre-porte De Garage Automatique
Chambres
- Chambres: 3
Salles de bains
- Nombre total de salles de bain: 2
- Salles de bain complètes: 2
Autres pièces
- Appareils électroménagers: Chauffe-eau ÉlectriqueLave-lingeCuisinièreMicro-ondesRéfrigérateurBroyeur De DéchetsSèche-lingeMachine À GlaçonsLave-vaisselle
- Description de la buanderie: Coin Lessive Dans Le Garage
Caractéristiques intérieures
- Fenêtres: Stores/Persiennes
- Revêtement des sols: Carrelage Au SolVinyle
Caractéristiques extérieures
- Espaces extérieurs: Véranda Grillagée
- Places de parking couvertes:
Sécurité
- Caractéristiques: Détecteur De Fumées
Vue
- Caractéristiques: Jardin
Chauffage et climatisation
- Système de chauffage: ÉlectriqueCentral
- Circuit de réfrigération: Ventilateur Au PlafondÉlectriqueClimatisation Centrale
Services publics
- Autres commodités: ÉgoutEau Municipale
Communautaire
- Caractéristiques: Animaux Acceptés
Informations sur les établissements scolaires
- Lycée: Taravella
- École Secondaire Du Premier Cycle: Ramblewood Middle
- École Élémentaire: Riverside