
3 500 $US
Appartement à louer, 1050 Brickell Ave 214, Miami, Floride 33131, États-Unis
- # MLSA12080185
- 1
- 2
93 m² (1 000 ft²)
Proposé par Compass Florida, LLC
La résidence Appartement à louer située à 1050 Brickell Ave 214, Miami, Floride 33131, États-Unis est actuellement en location.Ce bien dispose de 1 chambre, 2 salles de bain.
Description
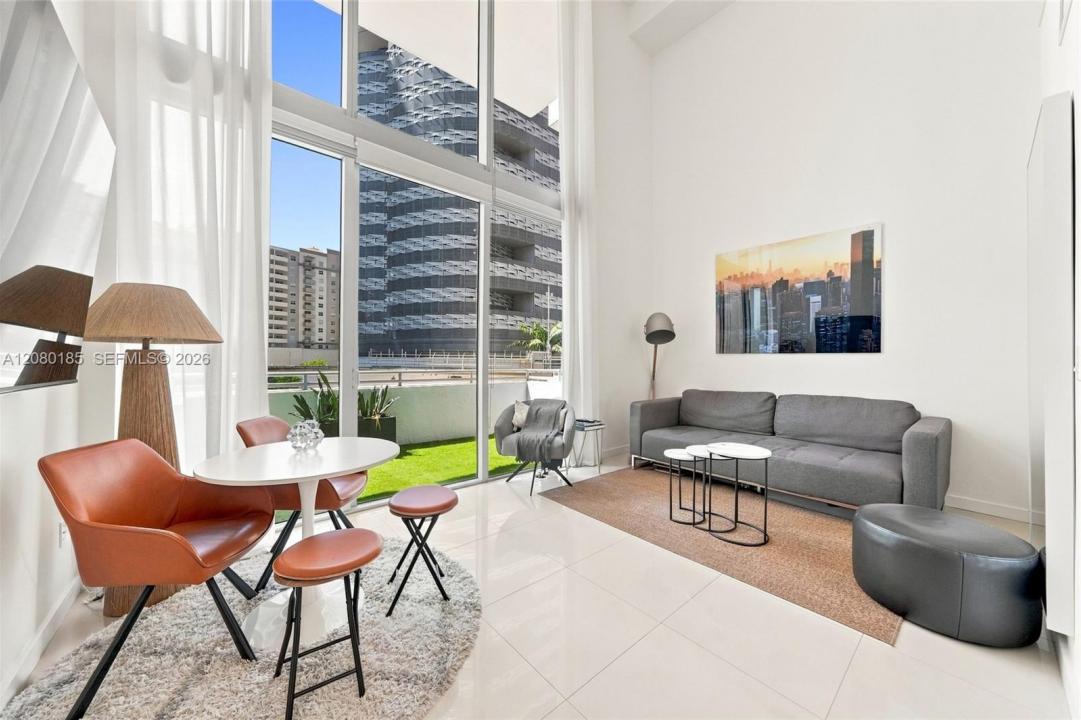
1 bed 2 bath - 2 story *FURNISHED right there in Brickell Ave at 1050 Brickell, perfectly positioned in the absolute heart of the financial district. This stunning rental features a spacious layout with one bedroom upstairs, two full bathrooms, and a private balcony showcasing gorgeous skyline and sunset views. Interior highlights include sleek porcelain flooring, really high ceilings, a kitchen equipped with granite countertops, stainless steel appliances, ample cabinet space, and an in-unit washer and dryer. The upstairs bedroom is complemented by a refined marble bathroom with extra cabinetry and a tub-shower combination, while the living room boasts dramatic floor-to-ceiling windows and comes complete with one covered assigned parking space. Residents enjoy exceptional building amenities, including a swimming pool (currently under repair), a game room with a billiards table, a modern fitness center, steam rooms, locker rooms, a resident lounge, and a party room with a kitchen. Step right outside the front door into Mary Brickell Village and Brickell City Center for premier shopping, dining, and fitness options, Publix, the MetroMover, I-95, Whole Foods, Downtown, and Metrorail just moments away. *See Broker's remarks. Please see Brokers remarks before showings. SEE BROKER'S REMARKS. No pets.
Lieu
1050 Brickell Ave 214, Miami, Floride 33131, États-Unis
Caractéristiques de la propriété
Propriétés
- Superficie du bien:
93 m² (1 000 ft²) - Type: Meublé
- Caractéristiques: GarageBalconAscenseur
Construction
- Année de construction: 2008
- Style: Tour
- Toiture: Béton
- Construction: Construction En Blocs De Béton
Parking/Garage
- Description du parking: Sur RuePartielle
- Description du garage: Garage Attenant
Chambres
- Chambres: 1
Salles de bains
- Nombre total de salles de bain: 2
- Salles de bain complètes: 2
Caractéristiques intérieures
- Fenêtres: Stores/Persiennes
- Revêtement des sols: Carrelage Au Sol
Caractéristiques extérieures
- Espaces extérieurs: Balcon
- Places de parking couvertes:
Piscine et spa
- Piscine: Enterrée
Terrain de loisirs et de sport
- Terrain de loisirs et de sport: Piscine
Sécurité
- Caractéristiques: Alarme Incendie
Chauffage et climatisation
- Circuit de réfrigération: Climatisation Centrale
Services publics
- Autres commodités: Égout
Communautaire
- Caractéristiques: Résidence Clôturée Avec GardienSalle D'exerciceAscenseurSpaPiscineGarde À L'entrée De La PropriétéCommunauté Résidentielle PrivéeSalle De Sport De L'association
Informations sur les établissements scolaires
- École Secondaire Du Premier Cycle: Shenandoah
- École Élémentaire: Southside