
5 549 000 $US
Maison unifamiliale à vendre, 1051 NE 89th St, Miami, Floride 33138, États-Unis
- # MLSA11854559
- 7
- 7
584 m² (6 288 ft²)
Proposé par Robert Bourne Real Estate LLC
La résidence Maison individuelle à vendre située à 1051 NE 89th St, Miami, Floride 33138, États-Unis est actuellement en vente.Ce bien dispose de 7 chambres, 7 salles de bain.
Description
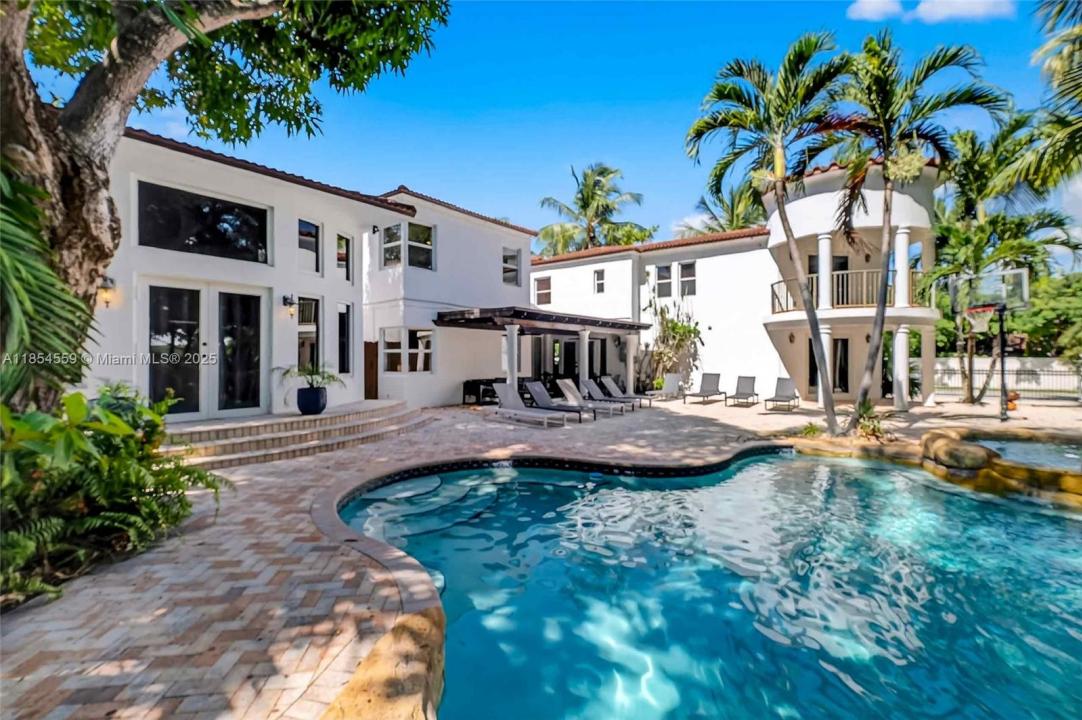
Experience exceptional waterfront living in this impressive 6,200+ sq ft estate, perfectly positioned on a sprawling 17,000+ sq ft corner lot with approximately 70 feet of canal frontage, a private dock, and no fixed bridges to Biscayne Bay and the Atlantic Ocean. Designed for those who appreciate space, privacy, and the boating lifestyle, the home features 7 bedrooms, 5 full baths, and 2 half baths, expansive living and entertaining areas, a resort-style pool surrounded by lush tropical landscaping, and a private theater. The luxurious primary suite is its own private retreat with a dedicated office, dual walk-in closets, two spa-inspired baths, and direct access to the pool and waterfront. A dramatic foyer with terrazzo floors, a fireplace, and an elegant staircase creates a memorable first impression, while the flexible floor plan offers 4 bedrooms on the main level and 3 upstairs. Currently licensed for short-term rentals with a proven performance history, this property offers a rare combination of luxury living, boating access, and income potential. Explore the immersive 3D Matterport tour and cinematic drone video to fully appreciate everything this exceptional waterfront estate has to offer. Images may be virtually staged and/or digitally enhanced (including furniture, colors, fixtures, landscaping, and décor) for illustrative purposes only.
Lieu
1051 NE 89th St, Miami, Floride 33138, États-Unis
Caractéristiques de la propriété
Propriétés
- Superficie du bien:
584 m² (6 288 ft²) - Caractéristiques: GaragePatioLoftAllée De GarageCoin Lessive Dans Le GarageCheminée
- Lieu: Accès À L'océan Vue Sur L'eau
Parcelle/Terrain
- Superficie du terrain/lot:
1 617 m² (17 402 ft²) - Front d'eau: 30 m
- Description de la parcelle: Clôturé
Construction
- Année de construction: 1939
- Style: Méditerranéen
- Construction: Béton/Bloc
Parking/Garage
- Description du parking: Sur Rue
- Description du garage: Garage Attenant
Chambres
- Chambres: 7
Salles de bains
- Nombre total de salles de bain: 7
- Salles de bain complètes: 5
- Toilettes avec lavabo: 2
Autres pièces
- Types de pièces: SolariumSalle FamilialeSalle De LoisirsSalle De Détente/Bibliothèque/BureauEntrée
- Description de la cuisine: Cuisine-îlot
- Description de la buanderie: Coin Lessive Dans Le Garage
Caractéristiques intérieures
- Revêtement des sols: BoisMarbreTerre Cuite Terrazo
- Moulures: Armoires
Caractéristiques extérieures
- Espaces extérieurs: Patio
- Places de parking couvertes:
Piscine et spa
- Piscine: ChaufféeEnterrée
Accès à l'eau et navigation
- sur l'eau: Canal
- Navigation de plaisance: Sans Pont PermanentQuai Privé
Terrain de loisirs et de sport
- Terrain de loisirs et de sport: SpaPiscine
Vue
- Caractéristiques: Vue Sur CanalVue Sur La Piscine
Chauffage et climatisation
- Système de chauffage: Central
- Circuit de réfrigération: Climatisation Centrale
Services publics
- Autres commodités: Fosse SeptiqueEau Municipale