
1 129 000 $US
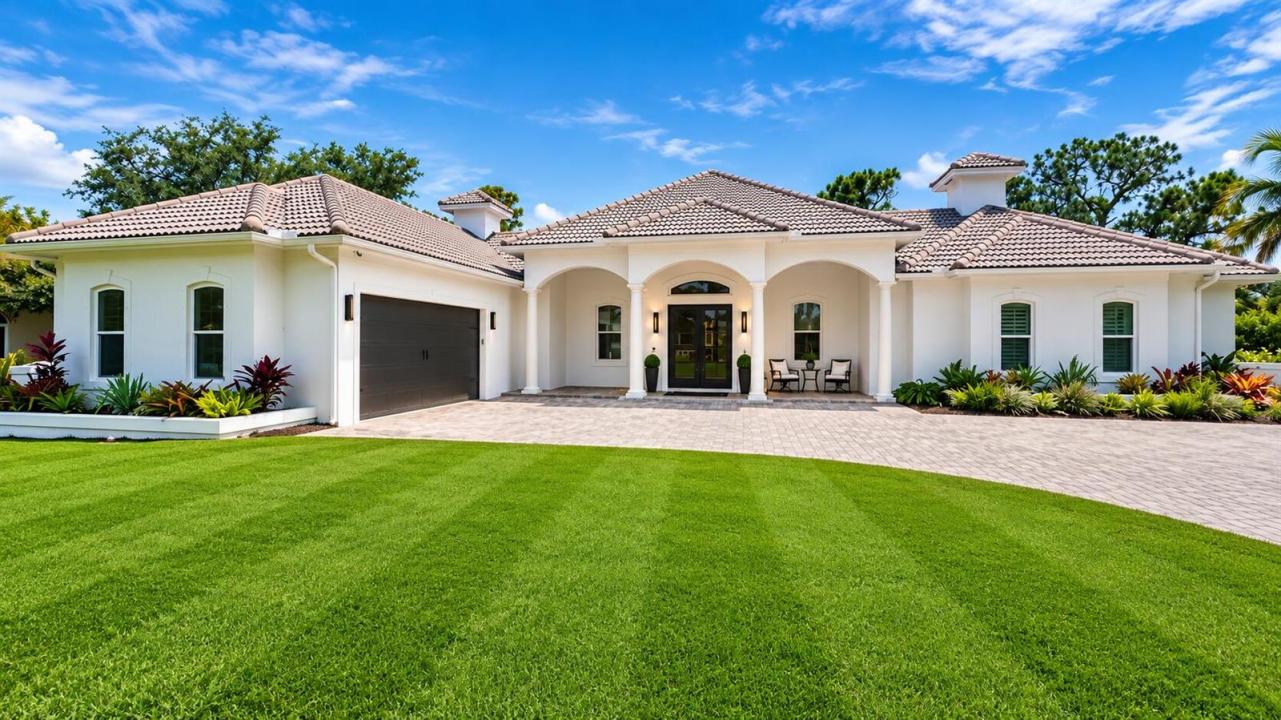
Maison unifamiliale à vendre, 10520 SW FIDDLERS Way, Palm City, Floride 34990, États-Unis
- # MLSB26070204
- 4
- 4
309 m² (3 327 ft²)
Proposé par Premier Brokers International
La résidence Maison individuelle à vendre située à 10520 SW FIDDLERS Way, Palm City, Floride 34990, États-Unis est actuellement en vente.Ce bien dispose de 4 chambres, 4 salles de bain.
Description
Beautiful 4-Bedroom 3.5 bath, plus optional 5th bedroom/gameroom and office home on the Second Green of the Prestigious Cape Club golf course! Welcome to one of the area's most exclusive golf communities. This stunning residence offers elegant living with beautiful views and privacy. Enjoy the peace of mind of newly installed impact-resistant doors and windows, along with a freshly painted exterior that adds a crisp, sophisticated, modern touch to the home's curb appeal. The open-concept layout is filled with natural light and seamlessly blends indoor and outdoor living. Whether you're hosting guests or enjoying a quiet evening overlooking the course, this home offers the perfect balance for all occasions.
Lieu
10520 SW FIDDLERS Way, Palm City, Floride 34990, États-Unis
Caractéristiques de la propriété
Propriétés
- Superficie du bien:
309 m² (3 327 ft²) - Caractéristiques: Garde-mangerGrenierChaufferie/ Pièce De Service/ BuanderieGaragePatioAllée De GarageÉclairage ExtérieurEscaliers Escamotables/avec Tirette Pour Accéder Au GrenierDressing-room
- Lieu: Cul-de-sac/Voie Sans IssueSur Terrain De Golf
- Autres structures: Hangar/remiseBâtiment Supplémentaire/abris
Parcelle/Terrain
- Superficie du terrain/lot:
2 479 m² (26 686 ft²)
Construction
- Année de construction: 2003
- Toiture: Tuiles
- Type de toit: En Berceau
- État: RéaménagéRénové
- Construction: Construction En Blocs De BétonConstruction À Dalle
- Extérieur: Crépi
Parking/Garage
- Description du garage: Garage AttenantOuvre-porte De Garage Automatique
Chambres
- Chambres: 4
Salles de bains
- Nombre total de salles de bain: 4
- Salles de bain complètes: 3
- Toilettes avec lavabo: 1
Autres pièces
- Types de pièces: Salle FamilialeSalle De Détente/Bibliothèque/BureauEntréeSalle À Manger FormelleSalle De TéléBuanderie
- Description de la cuisine: Cuisine-îlot
- Appareils électroménagers: CongélateurChauffe-eau ÉlectriqueLave-lingeCuisinièreMicro-ondesFour – MuralRéfrigérateurFour-auto-nettoyantBroyeur De DéchetsSèche-lingePurificateur D'eauAdoucisseur D'eauMachine À GlaçonsLave-vaisselle
Caractéristiques intérieures
- Portes: Porte-fenêtres
- Fenêtres: Stores En BoisVitres TeintéesVolets Anti-ouragan
- Plafond: Plafonds En Berceau
Caractéristiques extérieures
- Espaces extérieurs: Patio
- Places de parking couvertes:
Piscine et spa
- Piscine: Piscine PrivéePrivativePiscine Avec Spa
- Spa: Enterré
Terrain de loisirs et de sport
- Terrain de loisirs et de sport: JacuzziSpaPiscine
Sécurité
- Caractéristiques: Gardien, Service De Sécurité, VigilePatrouille De SécuritéDétecteur De Fumées
Vue
- Caractéristiques: Vue Sur Le Terrain De GolfVue Sur La Piscine
Chauffage et climatisation
- Système de chauffage: ÉlectriqueCentral
- Eau chaude: Chauffe-eau Solaire
- Circuit de réfrigération: Ventilateur Au PlafondÉlectriqueClimatisation Centrale
Services publics
- Système de télécommunication: Cablage Disponible
- Autres commodités: Gaz NaturelÉgout/Fosse SeptiqueFosse SeptiquePuits
Communautaire
- Caractéristiques: Résidence Clôturée Avec GardienPavillon/Centre CommunautaireTerrain De GolfAnimaux AcceptésPiscineGarde À L'entrée De La PropriétéCommunauté Résidentielle PrivéeBarbecue Collectif De L'association
Informations sur les établissements scolaires
- Lycée: South Fork
- École Secondaire Du Premier Cycle: Hidden Oaks