
819 000 $US
Maison unifamiliale à vendre, 10544 Fenway Place, Boca Raton, Floride 33498, États-Unis
- # MLSB26021408
- 3
- 2
158 m² (1 703 ft²)
Proposé par Beycome of Florida LLC
La résidence Maison individuelle à vendre située à 10544 Fenway Place, Boca Raton, Floride 33498, États-Unis est actuellement en vente.Ce bien dispose de 3 chambres, 2 salles de bain.
Description
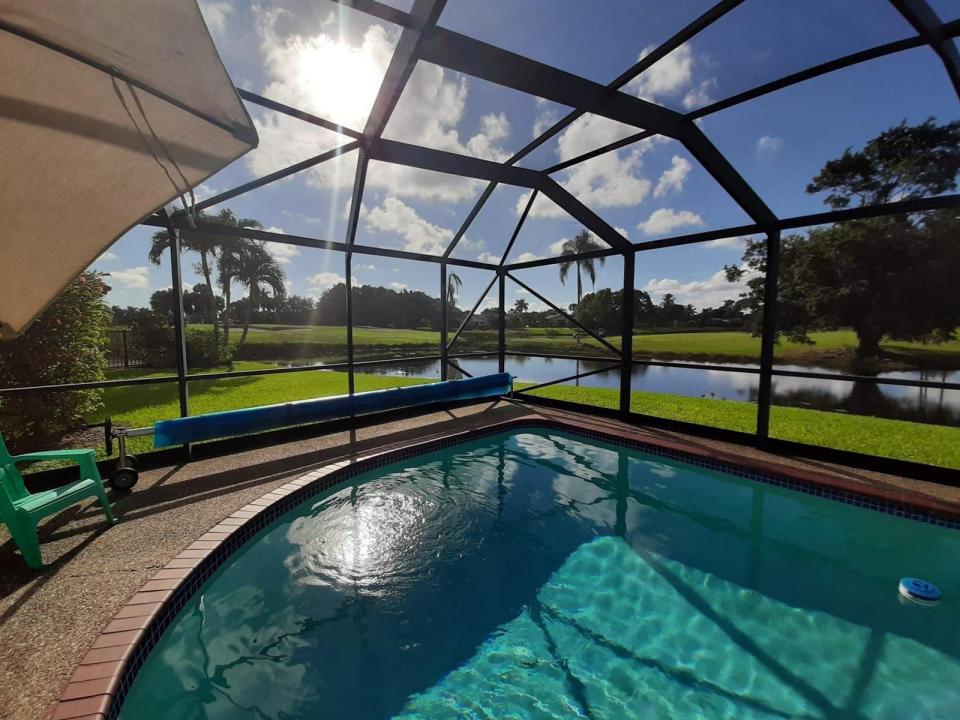
Tucked away at the end of a quiet cul-de-sac within a highly sought-after gated community. This impeccably maintained 3-bedroom, 2-bath single-family residence presents an exceptional blend of privacy, security, and refined living. Well-maintained private residence held as a long-term asset, with no defined timeline for disposition. This home reflects pride of ownership, privacy, and a quiet residential lifestyle in a desirable Boca Raton setting. Enjoy expansive lake views where both sunrise and sunset enhance the private pool and outdoor living space, an ideal setting for relaxation or entertaining. This property reflects a rare combination of tranquility and lifestyle, complemented by remarkably low HOA fees and a well-managed community with strong financial reserves, a significant advantage in today's market. Why Buy Now? • Opportunity to own in one of Boca Raton's most desirable gated communities. • Florida voters are expected to decide this November on a proposal that could significantly increase the Exemption for owner-occupied homes starting in 2027 (subject to voter approval). • An attractive opportunity for buyers planning to make this their primary residence.
Lieu
10544 Fenway Place, Boca Raton, Floride 33498, États-Unis
Caractéristiques de la propriété
Propriétés
- Superficie du bien:
158 m² (1 703 ft²) - Type: Non Meublée
- Caractéristiques: Garde-mangerChaufferie/ Pièce De Service/ BuanderieGarageCoin Lessive Dans Le GarageDressing-room
- Lieu: Vue Sur L'eau
Parcelle/Terrain
- Superficie du terrain/lot:
753 m² (8 103 ft²)
Construction
- Année de construction: 1984
- Construction: Béton/BlocBrique
- Extérieur: Crépi
Parking/Garage
- Description du garage: Garage AttenantOuvre-porte De Garage Automatique
Chambres
- Chambres: 3
Salles de bains
- Nombre total de salles de bain: 2
- Salles de bain complètes: 2
- Détails: Miroirs Sur Mesure
Autres pièces
- Types de pièces: Buanderie
- Description de la cuisine: Cuisine-îlot
- Appareils électroménagers: Chauffe-eau ÉlectriqueLave-lingeMicro-ondesRéfrigérateurBroyeur De DéchetsSèche-lingeMachine À GlaçonsLave-vaisselle
- Description de la buanderie: Coin Lessive Dans Le Garage
Caractéristiques intérieures
- Revêtement des sols: Carrelage Au Sol
- Plafond: Plafonds Voutés
- Moulures: Armoires
Piscine et spa
- Piscine: Piscine Privée
Terrain de loisirs et de sport
- Terrain de loisirs et de sport: Piscine
Sécurité
- Caractéristiques: Détecteur De Fumées
Chauffage et climatisation
- Système de chauffage: ÉlectriqueCentral
- Circuit de réfrigération: ÉlectriqueClimatisation Centrale
Services publics
- Système de télécommunication: Cablage Disponible
- Autres commodités: ÉgoutPublicServices Publics Enterrés Égout Disponible Hors SiteTout-à-l'égoutPuits
Communautaire
- Caractéristiques: Terrain De GolfAnimaux AcceptésPiscineVert D'exerciceBarbecue Collectif De L'association
Informations sur les établissements scolaires
- Lycée: Olympic Heights Community High
- École Secondaire Du Premier Cycle: Eagles Landing
- École Élémentaire: Sunrise Park