
1 475 000 $US
Ferme à vendre, 10548 154TH N Road, Floride 33478, États-Unis
- # MLSB26054815
- 6
- 3
300 m² (3 234 ft²)
Proposé par REDFIN CORPORATION
La résidence Exploitation agricole à vendre située à 10548 154TH N Road, Floride 33478, États-Unis est actuellement en vente.Ce bien dispose de 6 chambres, 3 salles de bain.
Description
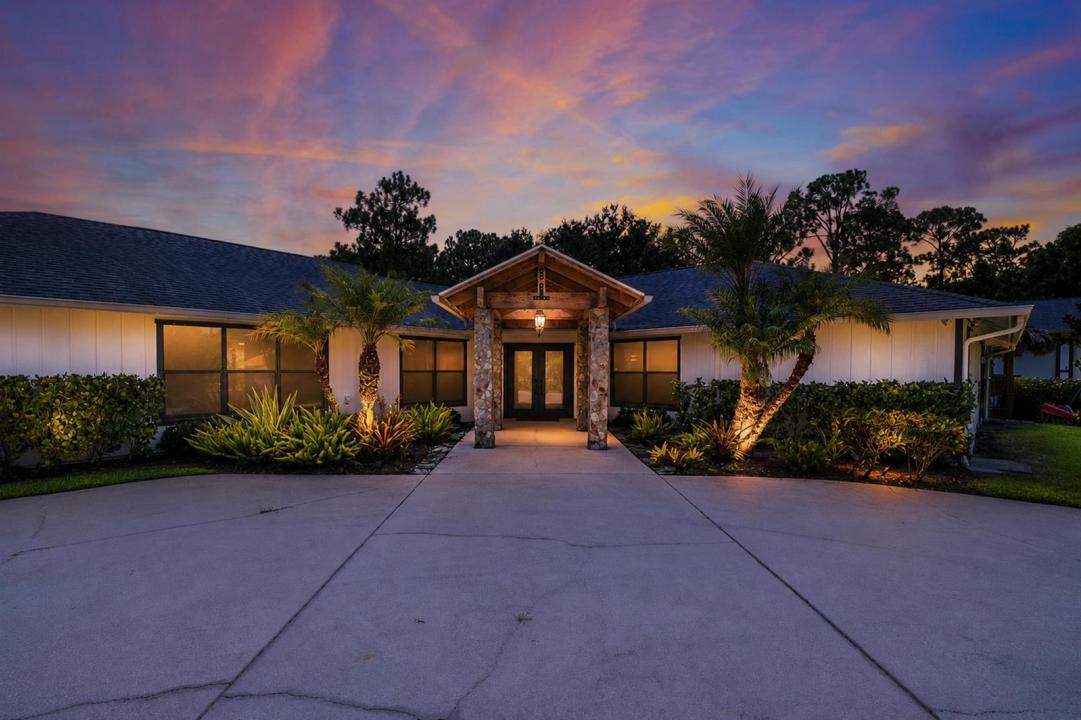
Welcome to this exceptional single-family home in Jupiter Farms, where peace and space meet in an equestrian-friendly community with quick access to nearby trails and parks. Set on a high-elevation lot with no history of flooding, this property offers 6 bedrooms, 3 bathrooms, and an open, triple-split floor plan with soaring cathedral ceilings and excellent natural light throughout. Double front doors and a cedar portico welcome you inside, where four sets of sliders—including an 8-foot opening from the living room—lead to a spacious screened porch. The expansive, beautifully landscaped backyard is fenced and designed for outdoor enjoyment, featuring an above-ground pool with an extra-large deck and outdoor shower, a tiki hut, fire pit, hammock area, and plenty of local wildlife. Best of all, there is no HOA, giving you the freedom to utilize the incredible amenities this property offers. A massive 30x50 detached garage/workshop provides ample storage, alongside a large concrete driveway with a turnaround, RV parking with 30-amp electric, dual-zone A/C, a great well system, an electric gate opener, and two transfer boxes with outside generator plugs. This inviting retreat perfectly combines functional, high-capacity living with a serene country setting just minutes from the beach.
Lieu
10548 154TH N Road, Floride 33478, États-Unis
Caractéristiques de la propriété
Propriétés
- Superficie du bien:
300 m² (3 234 ft²) - Caractéristiques: GaragePatioChambres SéparéesAllée De GarageBranchement Du Lave-lingeDressing-room
Parcelle/Terrain
- Superficie du terrain/lot:
5 059 m² (54 450 ft²) - Description de la parcelle: ClôturéChevaux Autorisés
Construction
- Année de construction: 1988
- Toiture: Composition/bardeauBardeau
- Construction: CharpentePierresEncadrement & Stuc
- Extérieur: Bardeau En Bois
Parking/Garage
- Description du parking: Parking Pour Les Camping-cars/ Bateau
- Description du garage: Ouvre-porte De Garage AutomatiqueGarage Indépendant Clos
Chambres
- Chambres: 6
Salles de bains
- Nombre total de salles de bain: 3
- Salles de bain complètes: 3
Autres pièces
- Types de pièces: SéjourSalle À Manger Formelle
- Description de la cuisine: Cuisine-îlot
- Appareils électroménagers: Adoucisseur D'eauChauffe-eau ÉlectriqueBroyeur De Déchets
Caractéristiques intérieures
- Portes: Porte-fenêtres
- Fenêtres: Volets Anti-ouragan
- Plafond: Plafonds VoutésPlafonds En Berceau
- Bar: Bar
Caractéristiques extérieures
- Espaces extérieurs: Patio
- Allée de garage: Allée - Circulaire
- Places de parking couvertes:
Piscine et spa
- Piscine: Piscine Hors SolPiscine Privée
Terrain de loisirs et de sport
- Terrain de loisirs et de sport: Piscine
Sécurité
- Caractéristiques: Alarme Anti-cambriolageDétecteur De Fumées
Vue
- Caractéristiques: Vue Sur La PiscineJardin
Chauffage et climatisation
- Système de chauffage: ÉlectriqueCentral
- Circuit de réfrigération: Ventilateur Au PlafondÉlectriqueClimatisation CentralePar Zone
Services publics
- Système de télécommunication: Cablage Disponible
- Autres commodités: Égout/Fosse SeptiqueServices Publics Enterrés Fosse SeptiquePuits
Communautaire
- Caractéristiques: Animaux AcceptésPiscine
Informations sur les établissements scolaires
- Lycée: Jupiter
- École Secondaire Du Premier Cycle: Watson B. Duncan
- École Élémentaire: Jupiter Farms