
680 000 $US
Maison unifamiliale à vendre, 1055 NW 187th Ave, Pembroke Pines, Floride 33029, États-Unis
- # MLSA12077698
- 3
- 3
197 m² (2 125 ft²)
Proposé par Continental Realty, LLC
La résidence Maison individuelle à vendre située à 1055 NW 187th Ave, Pembroke Pines, Floride 33029, États-Unis est actuellement en vente.Ce bien dispose de 3 chambres, 3 salles de bain.
Description
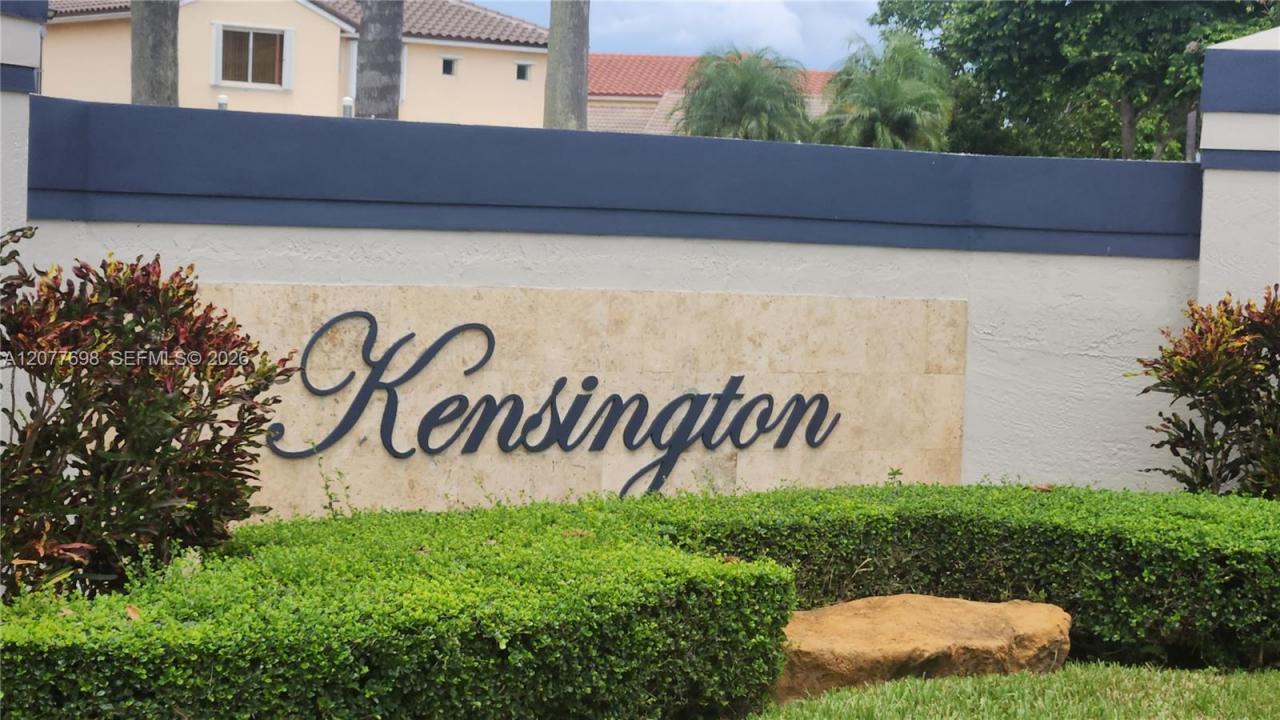
Beautiful 3-bedroom, 2.5-bath single-family home with a 2-car garage in the desirable Chapel Trail community of Kensington. Situated on a corner lot, this spacious two-story residence offers a large backyard and a great layout designed for both comfortable living and entertaining.
The first floor features a welcoming living room, formal dining room, and an oversized family room that provides adequate space for gatherings and opens directly to the patio and backyard. The nicely upgraded kitchen features a breakfast nook, stainless steel appliances, all less than five years old and a relaxing view of the backyard. A conveniently located half bath and laundry room, with 2 year old washer/dryer, complete the first floor.
Upstairs, the spacious primary suite features double-door entry, a generous layout, a custom-built walk-in closet, and a remodeled primary bathroom with both a tub and separate shower. The two additional bedrooms share an upgraded full bathroom.
Major updates include a new roof installed in 2024 and A/C replaced in 2019. For those with children, the bus pickup is conveniently located on the corner. Do not miss your opportunity to own in the Chapel Trail community.
Lieu
1055 NW 187th Ave, Pembroke Pines, Floride 33029, États-Unis
Caractéristiques de la propriété
Propriétés
- Superficie du bien:
197 m² (2 125 ft²) - Type: Non Meublée
- Caractéristiques: Garde-mangerPièce Pour PiscineGaragePatioAllée De GarageÉclairage Extérieur
Parcelle/Terrain
- Superficie du terrain/lot:
663 m² (7 132 ft²) - Description de la parcelle: Parcelle D'angleParcelle Irrégulière
Construction
- Année de construction: 1995
- Type de toit: En Berceau
- Construction: Construction En Blocs De Béton
Parking/Garage
- Description du parking: Sur Rue
- Description du garage: Garage AttenantOuvre-porte De Garage Automatique
Chambres
- Chambres: 3
Salles de bains
- Nombre total de salles de bain: 3
- Salles de bain complètes: 2
- Toilettes avec lavabo: 1
- Détails: Miroirs Sur Mesure
Caractéristiques intérieures
- Revêtement des sols: Ceramique
- Plafond: Plafonds En Berceau
- Moulures: Armoires
Caractéristiques extérieures
- Espaces extérieurs: Patio
- Places de parking couvertes:
Chauffage et climatisation
- Système de chauffage: Central
- Circuit de réfrigération: Ventilateur Au PlafondClimatisation Centrale
Services publics
- Autres commodités: Tout-à-l'égoutEau Municipale
Communautaire
- Caractéristiques: Pavillon/Centre CommunautaireAnimaux AcceptésPiscine
Informations sur les établissements scolaires
- Lycée: West Broward
- École Secondaire Du Premier Cycle: Silver Trail
- École Élémentaire: Chapel Trail