
549 900 $US
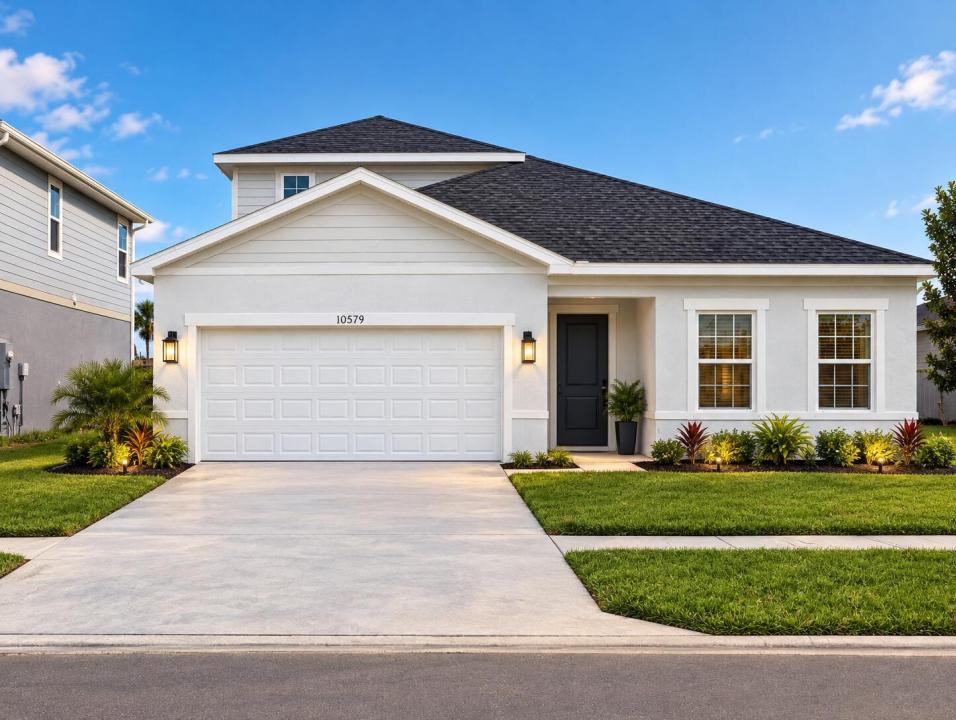
Maison unifamiliale à vendre, 10579 SW VASARI Way, Port St. Lucie, Floride 34987, États-Unis
- # MLSB26069750
- 5
- 4
217 m² (2 332 ft²)
Proposé par American Realty of PSL LLC
La résidence Maison individuelle à vendre située à 10579 SW VASARI Way, Port St. Lucie, Floride 34987, États-Unis est actuellement en vente.Ce bien dispose de 5 chambres, 4 salles de bain.
Description
OWNER FINANCING AVAILABLE! LOW HOA! Beautiful 5-Bedroom Home in Crosstown Commons! Built in 2022, this bright and spacious 5-bedroom, 3.5-bath home offers an open floor plan with plenty of flexible living space. The main level features beautiful white tile flooring throughout and an abundance of natural light. Enjoy two master suites downstairs, each with a private en-suite bathroom, plus two additional bedrooms and a full bathroom. The open kitchen features stainless steel appliances, quartz countertops, and a subway tile backsplash, flowing seamlessly into the bright living and dining areas. Upstairs, the oversized loft serves as the 5th bedroom and includes a convenient half bathroom, offering flexibility as a bedroom, office, media room, or additional living space. Additional features include a 2-car garage with an epoxy-coated floor. Enjoy added privacy and a peaceful backyard setting along the C-24 Canal, with no rear neighbors. Enjoy a LOW HOA with excellent amenities including a community pool, playground, cable, internet, and maintenance of common areas. Conveniently located near shopping, dining, schools, parks, I-95, and the Tradition area. A beautiful, versatile home with room to grow in a desirable community! Seller financing available with 40% down, 10% interest, 30-year amortization, and a 5-year balloon, subject to seller approval and mutually agreed-upon terms.
Lieu
10579 SW VASARI Way, Port St. Lucie, Floride 34987, États-Unis
Caractéristiques de la propriété
Propriétés
- Superficie du bien:
217 m² (2 332 ft²) - Caractéristiques: GarageAllée De GarageBranchement Du Lave-lingeDressing-room
- Lieu: Vue Sur L'eau
Parcelle/Terrain
- Superficie du terrain/lot:
668 m² (7 187 ft²)
Construction
- Année de construction: 2022
- Toiture: Composition/bardeauBardeau
- Construction: Construction En Blocs De Béton
- Extérieur: Crépi
Parking/Garage
- Description du parking: Partielle
- Description du garage: Garage AttenantOuvre-porte De Garage Automatique
Chambres
- Chambres: 5
Salles de bains
- Nombre total de salles de bain: 4
- Salles de bain complètes: 3
- Toilettes avec lavabo: 1
Autres pièces
- Description de la cuisine: Cuisine-îlot
- Appareils électroménagers: CuisinièreMicro-ondesRéfrigérateurLave-vaisselle
Caractéristiques intérieures
- Revêtement des sols: CeramiqueMoquette
Piscine et spa
- Piscine: Piscine Privée
Sécurité
- Caractéristiques: Détecteur De Fumées
Chauffage et climatisation
- Système de chauffage: Central
- Circuit de réfrigération: Ventilateur Au PlafondClimatisation Centrale
Services publics
- Autres commodités: ÉgoutPublicTout-à-l'égout
Communautaire
- Caractéristiques: Animaux AcceptésPiscine