
1 375 000 $US
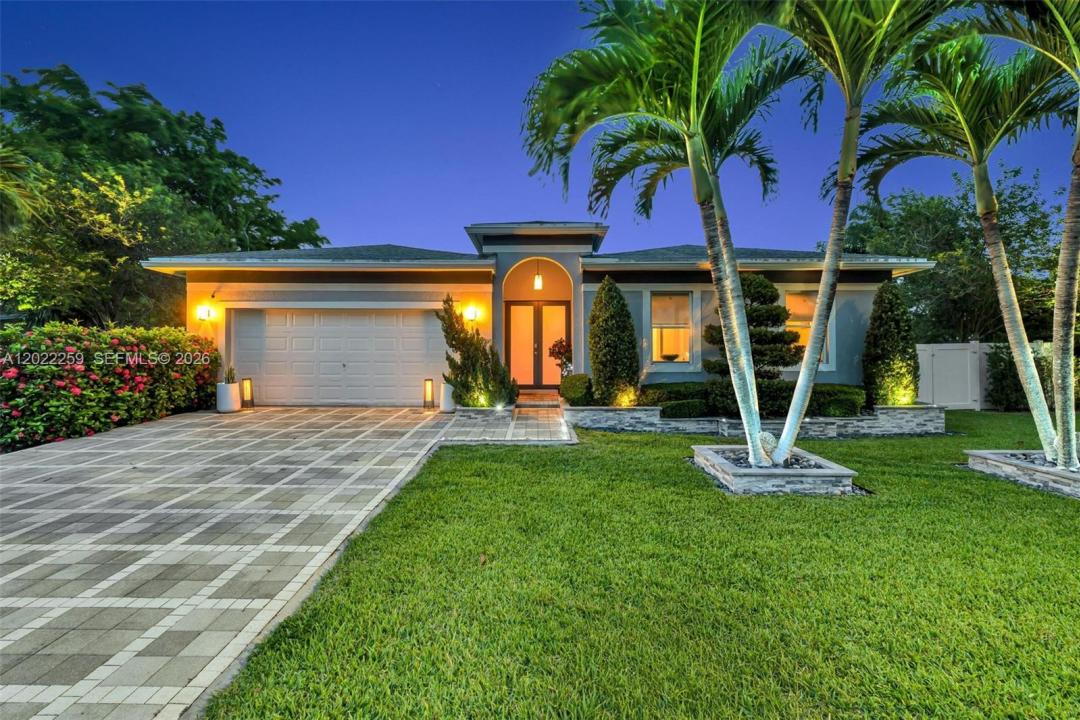
Maison unifamiliale à vendre, 105 NE 28th Ct, Wilton Manors, Floride 33334, États-Unis
- # MLSA12022259
- 3
- 2
218 m² (2 347 ft²)
Proposé par Realty One Group Estates
La résidence Maison individuelle à vendre située à 105 NE 28th Ct, Wilton Manors, Floride 33334, États-Unis est actuellement en vente.Ce bien dispose de 3 chambres, 2 salles de bain.
Description
Motivated Seller! Beautiful, renovated turnkey pool home with a 2-car garage on an oversized 10,000 sq. ft. lot and a resort-style backyard. Step inside to a spacious open-concept floor plan featuring elegant porcelain flooring, remote-control window shades, entertainment bars, and a new kitchen with marble countertops.
The primary suite is a private retreat with a spa-inspired oversized shower, custom closet, and its own stackable washer and dryer. A versatile flex room provides additional space for a home office, den, gallery, fitness area, or guest retreat.
The private resort-style backyard—an inviting South Florida escape created for relaxing, entertaining, and enjoying the outdoors year-round. Lounge beneath the expansive covered patio featuring remote-control accordions, ceiling fans, marble countertops, a beverage refrigerator, and shutters that can be closed for additional privacy. In-ground pool and entertaining around the outdoor dining and grilling areas.
Updates: Water Heater (2023), interior house painted (2021), kitchen (2025), AC system (2024), landscaping (2021/2022), outdoor deck (2023), Master Bathroom (2024), fence painted (2022), Garage/Utility Room (2023), Outdoor sitting room (2024), and 2nd Bathroom (2024). The 2023 solar panels are paid in full. Conveniently positioned near Andrews Avenue and Oakland Park Boulevard, with easy access to Wilton Drive, shopping, dining, entertainment, and everything Fort Lauderdale has to offer.
Lieu
105 NE 28th Ct, Wilton Manors, Floride 33334, États-Unis
Caractéristiques de la propriété
Propriétés
- Superficie du bien:
218 m² (2 347 ft²) - Caractéristiques: Garde-mangerChaufferie/ Pièce De Service/ BuanderieGaragePorche OuvertTerrassePatioAllée De GarageÉclairage ExtérieurDressing-room
- Autres structures: Hangar/remiseBâtiment Supplémentaire/abris
Parcelle/Terrain
- Superficie du terrain/lot:
960 m² (10 338 ft²) - Description de la parcelle: Clôturé
Construction
- Année de construction: 2014
- Type de toit: En Berceau
- Construction: Béton/Bloc
Parking/Garage
- Description du parking: Parking Pour Visiteurs
Chambres
- Chambres: 3
Salles de bains
- Nombre total de salles de bain: 2
- Salles de bain complètes: 2
Caractéristiques intérieures
- Revêtement des sols: Carrelage Au Sol
- Moulures: Armoires
Caractéristiques extérieures
- Espaces extérieurs: TerrassePatio
- Places de parking couvertes:
Piscine et spa
- Piscine: Enterrée
Terrain de loisirs et de sport
- Terrain de loisirs et de sport: PiscineBarbecue
Chauffage et climatisation
- Système de chauffage: ÉlectriqueCentral
- Circuit de réfrigération: Ventilateur Au PlafondÉlectriqueClimatisation Centrale
Services publics
- Autres commodités: Tout-à-l'égoutEau Municipale
Communautaire
Informations sur les établissements scolaires
- Lycée: Fort Lauderdale
- École Secondaire Du Premier Cycle: Sunrise
- École Élémentaire: Wilton Manors