
499 900 $US
Maison de ville à vendre, 1064 NW 97th Ave 219, Pembroke Pines, Floride 33024, États-Unis
- # MLSA12077100
- 3
- 2
124 m² (1 331 ft²)
Proposé par Miami Global Realty Inc
La résidence Maison de ville à vendre située à 1064 NW 97th Ave 219, Pembroke Pines, Floride 33024, États-Unis est actuellement en vente.Ce bien dispose de 3 chambres, 2 salles de bain.
Description
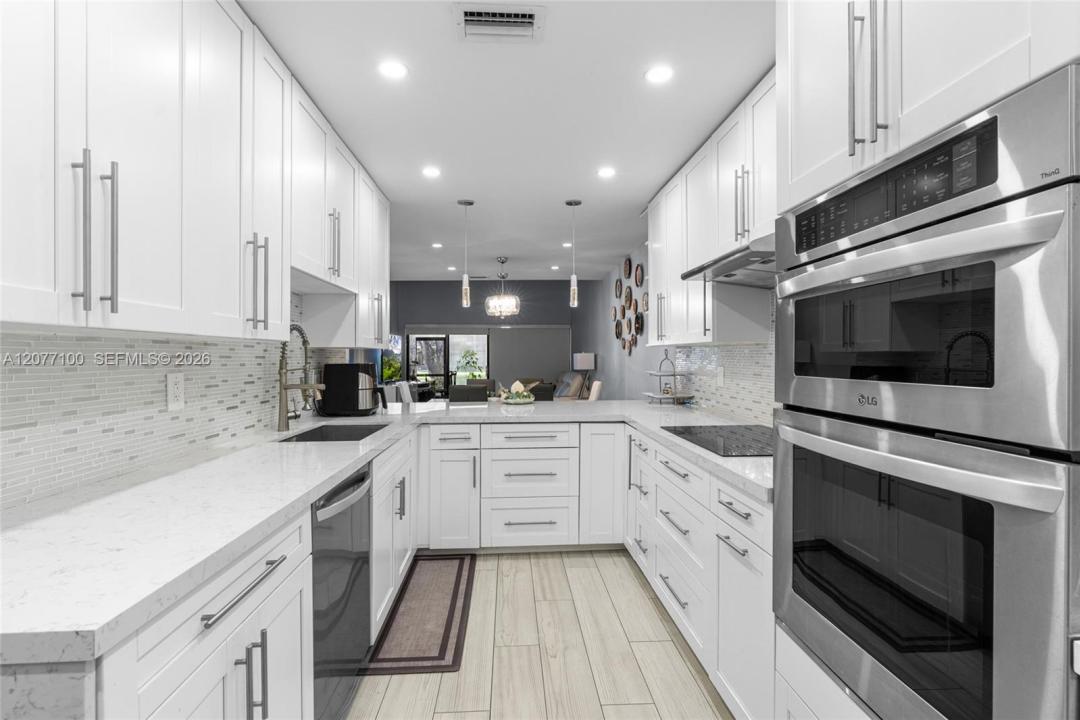
Beautiful 3-bedroom, 2-bath corner Villa , feels just like a single-family home, fully renovated VILLA with high-quality finishes and modern upgrades throughout. ACTUAL SQUARE FEET ESTIMATE OF 1600. The entire property has been updated as if it were brand new, offering comfort, style, and peace of mind for the new owners. Major Renovations & Upgrades include Complete flooring replacement with modern porcelain tile. New air conditioning unit and full installation, New electrical panel and full electrical installation, All plumbing and water pipes replaced. Kitchen fully renovated with new cabinets, finishes, and appliances, Two (2) bathrooms fully remodeled with contemporary design with Frameless glass shower enclosures in both bathrooms. Three (3) new hurricane-impact windows and two (2) impact doors installed in. Additional Highlights include Enclosed patio with A/C and beautiful acrylic panels, perfect as an additional room, family space, or relaxation area, blackout shades throughout, 2 assigned parking spaces included right in front of unit, Corner unit, spacious layout, open feel, and comfortable design. Turn-key and ready to move in with nothing to update. Square footage is an estimate provided and should be independently verified by the buyer. Association includes roof/roof repairs 100%, insurance, building exterior, landscaping/lawn maintenance, pool service, and trash removal
Lieu
1064 NW 97th Ave 219, Pembroke Pines, Floride 33024, États-Unis
Caractéristiques de la propriété
Propriétés
- Superficie du bien:
124 m² (1 331 ft²) - Caractéristiques: Véranda GrillagéeGarde-mangerChaufferie/ Pièce De Service/ BuanderiePorche OuvertCourPatioChambres SéparéesEspace De Rangement
- Lieu: Vue Sur L'eau
Construction
- Année de construction: 1983
- Construction: Construction En Blocs De BétonBéton/Bloc
Parking/Garage
- Description du parking: Parking Pour VisiteursAssigné
Chambres
- Chambres: 3
Salles de bains
- Nombre total de salles de bain: 2
- Salles de bain complètes: 2
Caractéristiques intérieures
- Plafond: Plafonds Voutés
Caractéristiques extérieures
- Espaces extérieurs: Véranda GrillagéePatioCour
- Places de parking couvertes:
Accès à l'eau et navigation
- sur l'eau: Lac
Sécurité
- Caractéristiques: Alarme Incendie
Vue
- Caractéristiques: Vue Sur Le LacVue Sur L'eau
Chauffage et climatisation
- Système de chauffage: ÉlectriqueCentral
- Circuit de réfrigération: ÉlectriqueClimatisation Centrale
Communautaire
- Caractéristiques: Animaux AcceptésPiscine Chauffée
Informations sur les établissements scolaires
- École Secondaire Du Premier Cycle: Pines