
749 000 $US
Maison unifamiliale à vendre, 10664 Oak Lake Way, Boca Raton, Floride 33498, États-Unis
- # MLSA12083303
- 4
- 3
179 m² (1 927 ft²)
Proposé par Agent Plus Realty
La résidence Maison individuelle à vendre située à 10664 Oak Lake Way, Boca Raton, Floride 33498, États-Unis est actuellement en vente.Ce bien dispose de 4 chambres, 3 salles de bain.
Description
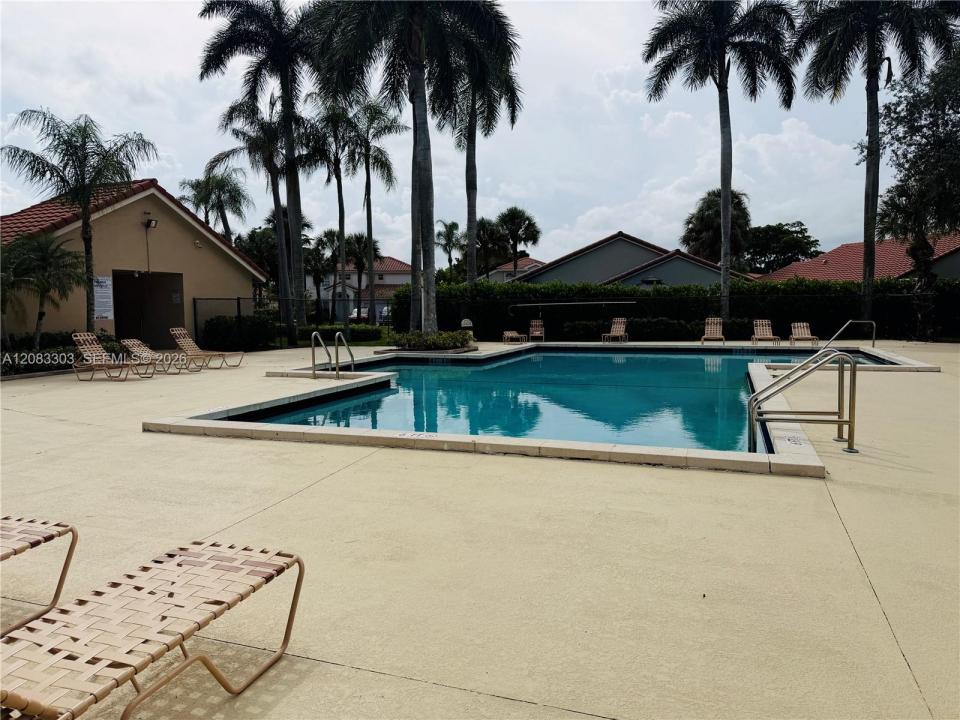
Welcome to your dream home in beautiful Boca Raton! This stunning lakefront single-family home features 4 comfortably sized bedrooms, 2.5 bathrooms, a 2-car garage, and a desirable two-story layout with plenty of room for family and entertaining. A cozy family room highlights the interior, while an expansive island anchors the kitchen. Enjoy breathtaking lake views and the convenience of a community pool located just steps from your front door.
The well-maintained interior offers a comfortable blend of carpet and tile flooring, with numerous recent updates throughout. Improvements include a new microwave, washer and dryer with stands, outdoor lighting, a new toilet in the secondary bathroom, fresh interior paint, and updated countertops in the kitchen and bathrooms. Both the primary and secondary bathrooms also feature new medicine cabinets for additional storage and functionality.
Located in a welcoming community with low HOA fees, this home offers excellent value and an appealing neighborhood setting. Conveniently situated near Boca Raton schools, Publix, Best Buy, Home Depot, dining, shopping, parks, and other everyday amenities. Florida's Turnpike is also just minutes away, making travel throughout South Florida convenient.
With its lakefront setting, thoughtful upgrades, spacious layout, community amenities, and prime Boca Raton location, this move-in-ready home is a wonderful opportunity to enjoy the best of comfort, convenience, and Florida living.
Lieu
10664 Oak Lake Way, Boca Raton, Floride 33498, États-Unis
Caractéristiques de la propriété
Propriétés
- Superficie du bien:
179 m² (1 927 ft²) - Caractéristiques: Véranda GrillagéeGarde-mangerPièce Pour PiscineGrenierGaragePatioAllée De GarageÉclairage ExtérieurDressing-room
- Lieu: Vue Sur L'eau
Parcelle/Terrain
- Superficie du terrain/lot:
339 m² (3 647 ft²) - Front d'eau: 15 m
Construction
- Année de construction: 1994
- Style: Méditerranéen
- Construction: Construction En Blocs De BétonBéton/Bloc
- Extérieur: Crépi
Parking/Garage
- Description du parking: Parking Couvert
- Description du garage: Ouvre-porte De Garage Automatique
Chambres
- Chambres: 4
Salles de bains
- Nombre total de salles de bain: 3
- Salles de bain complètes: 2
- Toilettes avec lavabo: 1
- Détails: Miroirs Sur Mesure
Autres pièces
- Types de pièces: Salle Familiale
- Description de la cuisine: Cuisine-îlot
- Appareils électroménagers: CongélateurChauffe-eau ÉlectriqueLave-lingeCuisinièreMicro-ondesRéfrigérateurBroyeur De DéchetsSèche-lingeMachine À GlaçonsLave-vaisselle
Caractéristiques intérieures
- Portes: Porte-fenêtres
- Fenêtres: Tentures/rideauxBaie VitréeStores/PersiennesFenêtre À Tabatière
- Revêtement des sols: CeramiqueCarrelage Au SolMoquette
- Plafond: Plafonds VoutésPlafonds En Berceau
- Bar: Bar
Caractéristiques extérieures
- Espaces extérieurs: Véranda GrillagéePatio
- Places de parking couvertes:
Accès à l'eau et navigation
- sur l'eau: Lac
Sécurité
- Caractéristiques: Alarme IncendieAlarme Anti-cambriolageDétecteur De Fumées
Vue
- Caractéristiques: Vue Sur Le LacVue Sur L'eau
Chauffage et climatisation
- Système de chauffage: ÉlectriqueBande ThermiqueCentral
- Circuit de réfrigération: Ventilateur Au PlafondÉlectriqueClimatisation Centrale
Services publics
- Autres commodités: Tout-à-l'égoutEau Municipale
Communautaire
- Caractéristiques: Piscine
Informations sur les établissements scolaires
- Lycée: Olympic Heights Community High
- École Secondaire Du Premier Cycle: Eagles Landing
- École Élémentaire: Sunrise Park