
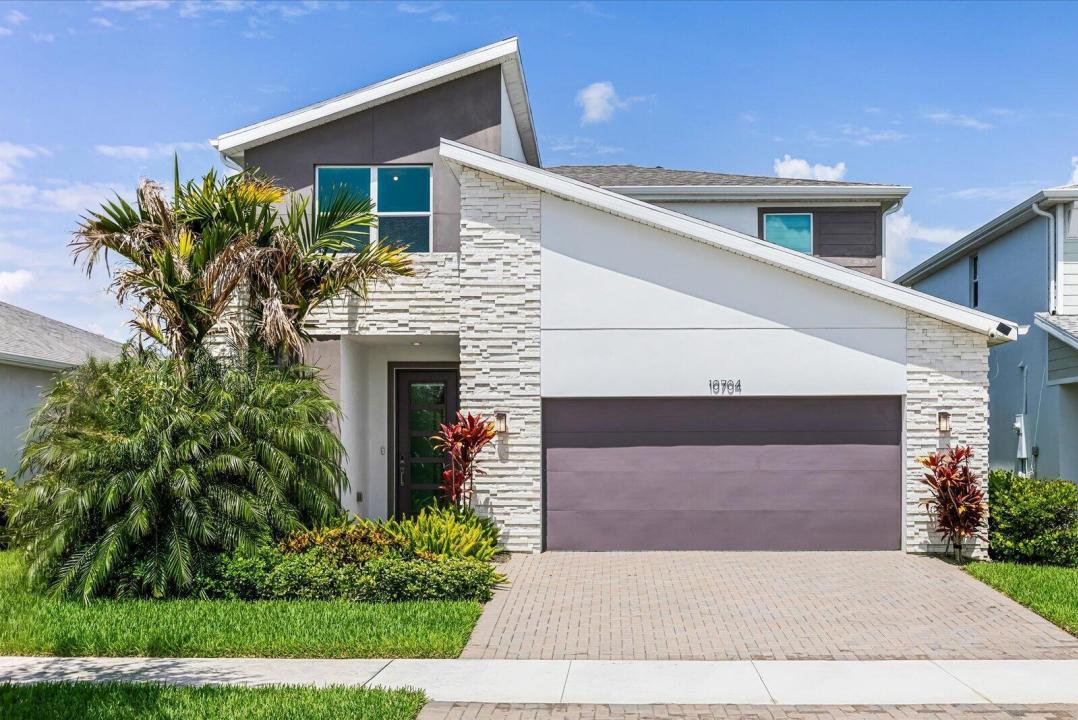
545 000 $US
Maison unifamiliale à vendre, 10704 SW Estella Lane, Port St. Lucie, Floride 34987, États-Unis
- # MLSB26055875
- 4
- 3
250 m² (2 690 ft²)
Proposé par Beatus Realty
La résidence Maison individuelle à vendre située à 10704 SW Estella Lane, Port St. Lucie, Floride 34987, États-Unis est actuellement en vente.Ce bien dispose de 4 chambres, 3 salles de bain.
Description
"Hey Siri... Search for gorgeous homes with lake views in Tradition!" Search no more! Built in 2022, this upgraded lakefront home in Emery at Tradition offers the perfect blend of modern style and comfort. The open concept layout features a spacious kitchen with a large center island, quartz countertops, stainless steel appliances, and a walk-in pantry, which is ideal for everyday living and entertaining. The chandeliers add an elegant touch to the dining area and primary suite, while upgraded Zebra shades, impact windows and doors, and hard flooring throughout complete the home's modern appeal. The primary suite features dual vanities and spacious his-and-hers closets. The stairway leads you upstairs, where you can unwind in the spacious, comfortable flex room that opens into all 3 guest bedrooms and the guest bathroom. Additional highlights include a large laundry room, storage under the stairway, and a two-car garage for extra storage. Whether you're hosting or unwinding with breathtaking lake views, this home offers the Florida lifestyle you've been searching for. Residents of Emery enjoy 24/7 gated security, a community pool, and clubhouse. Best of all, you're just a short walk to Tradition Town Square, restaurants, Cleveland Clinic Tradition Hospital, and the exciting new park coming soon. Don't miss your opportunity to own this exceptional lakefront home in one of Tradition's most desirable communities. Schedule your private showing today!
Lieu
10704 SW Estella Lane, Port St. Lucie, Floride 34987, États-Unis
Caractéristiques de la propriété
Propriétés
- Superficie du bien:
250 m² (2 690 ft²) - Caractéristiques: Garde-mangerGarageChambres SéparéesAllée De Garage
- Lieu: Vue Sur L'eau
Parcelle/Terrain
- Superficie du terrain/lot:
538 m² (5 793 ft²)
Construction
- Année de construction: 2022
- Toiture: De CompositionComposition/bardeauBardeau
- Construction: Construction En Blocs De Béton
Parking/Garage
- Description du garage: Garage Attenant
Chambres
- Chambres: 4
Salles de bains
- Nombre total de salles de bain: 3
- Salles de bain complètes: 2
- Toilettes avec lavabo: 1
Autres pièces
- Description de la cuisine: Cuisine-îlot
- Appareils électroménagers: Chauffe-eau ÉlectriqueCuisinièreMicro-ondesFour – MuralRéfrigérateurFour-auto-nettoyantBroyeur De DéchetsMachine À GlaçonsLave-vaisselle
Caractéristiques intérieures
- Revêtement des sols: Vinyle
- Plafond: Plafonds En Berceau
Piscine et spa
- Piscine: Piscine Privée
- Spa: Baignoire
Vue
- Caractéristiques: Vue Sur L'eauVue Sur Les Lumières De La Ville
Chauffage et climatisation
- Système de chauffage: Central
- Circuit de réfrigération: Climatisation Centrale
Services publics
- Système de télécommunication: Cablage Disponible
- Autres commodités: ÉgoutPublicTout-à-l'égout
Communautaire
- Caractéristiques: Pavillon/Centre CommunautaireAnimaux AcceptésSpaPiscineCommunauté Résidentielle Privée