
1 825 000 $US
Maison unifamiliale à vendre, 10705 SW 128th Ter, Miami, Floride 33176, États-Unis
- # MLSA11988908
- 4
- 2
226 m² (2 433 ft²)
Proposé par Luxe Properties
La résidence Maison individuelle à vendre située à 10705 SW 128th Ter, Miami, Floride 33176, États-Unis est actuellement en vente.Ce bien dispose de 4 chambres, 2 salles de bain.
Description
PRIVATE 0.66-ACRE ESTATE IN THOUSAND PINES — NOW OFFERED AT $1,825,000
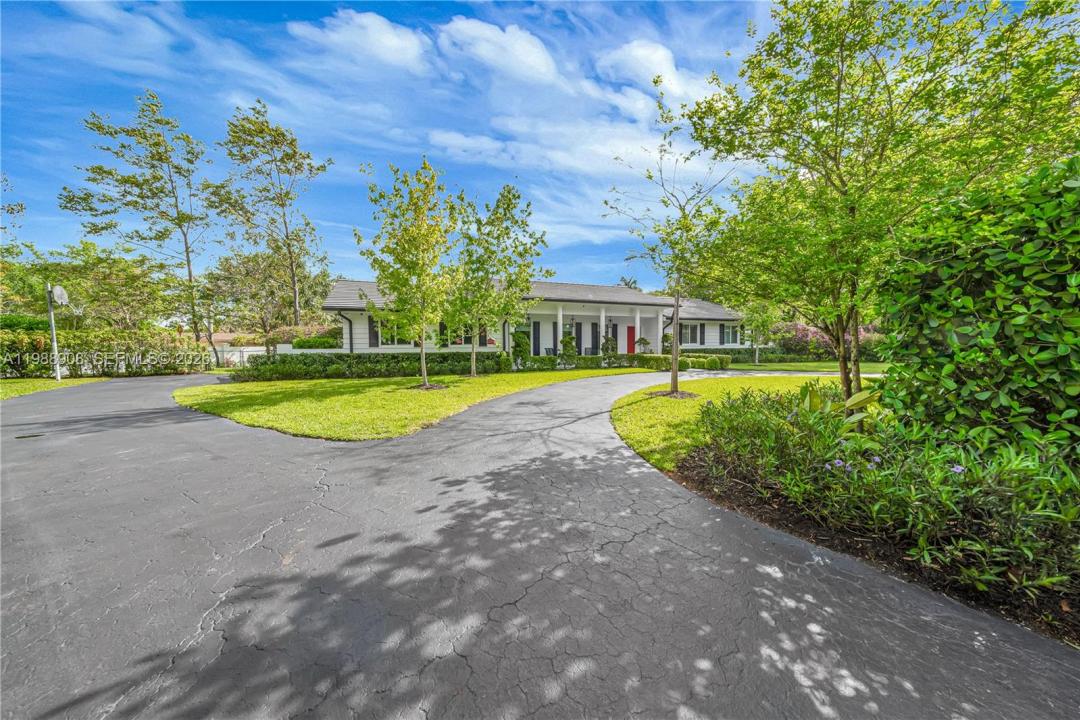
Rarely does a fully renovated residence combine this much privacy, land and modern luxury. Set on an exceptional 28,925-SF / 0.66-acre lot in Thousand Pines, this 4-bedroom, 2-bath home offers the feel of a private estate setting just minutes from major thoroughfares, shopping, dining and entertainment.
Extensively renovated with an emphasis on quality and functionality, the sophisticated kitchen features Porcelanosa cabinetry, Krion countertops and premium KitchenAid Pro appliances, including a 48-inch refrigerator, two ovens, two dishwashers and beverage center. Open living areas flow naturally to the pool and expansive grounds, creating an exceptional indoor-outdoor setting.
Additional improvements include impact windows and doors, a 22KW whole-house generator, cement tile roof, new 5-ton A/C and individually return-ducted rooms.
The nearly 29,000-SF lot provides exceptional privacy and flexibility, with potential for future expansion. Thousand Pines offers a private community setting with 24 hour CCTV security, illuminated streets, lighted tennis/pickleball courts, and no flood zone providing security and peace of mind.
This is more than a renovated home—it is a rare private estate opportunity on nearly two-thirds of an acre, now offered at $1,825,000. Enjoy private estate living!
Lieu
10705 SW 128th Ter, Miami, Floride 33176, États-Unis
Caractéristiques de la propriété
Propriétés
- Superficie du bien:
226 m² (2 433 ft²) - Caractéristiques: Chaufferie/ Pièce De Service/ BuanderieGaragePorche OuvertTerrasseAllée De GarageÉclairage ExtérieurDressing-roomCheminée
Parcelle/Terrain
- Superficie du terrain/lot:
2 687 m² (28 925 ft²) - Description de la parcelle: Clôturé
Construction
- Année de construction: 1973
- Toiture: Tuile Plate
- État: RéaménagéRénové
- Construction: Construction En Blocs De BétonBéton/Bloc
Parking/Garage
- Description du garage: Garage AttenantOuvre-porte De Garage Automatique
Chambres
- Chambres: 4
Salles de bains
- Nombre total de salles de bain: 2
- Salles de bain complètes: 2
Caractéristiques intérieures
- Revêtement des sols: Carrelage Au Sol
- Moulures: Armoires
Caractéristiques extérieures
- Espaces extérieurs: Terrasse
- Allée de garage: Allée - Circulaire
- Places de parking couvertes:
Piscine et spa
- Piscine: Enterrée
Terrain de loisirs et de sport
- Terrain de loisirs et de sport: PiscineBarbecue
Vue
- Caractéristiques: Vue Sur La PiscineJardin
Chauffage et climatisation
- Système de chauffage: Central
- Circuit de réfrigération: Ventilateur Au PlafondÉlectriqueClimatisation Centrale
Services publics
- Autres commodités: Tout-à-l'égoutPuitsEau Municipale
Communautaire
- Caractéristiques: Animaux AcceptésCourts De Tennis
Informations sur les établissements scolaires
- Lycée: Miami Killian
- École Secondaire Du Premier Cycle: Southwood
- École Élémentaire: Floyd; Gloria