
1 100 000 $US
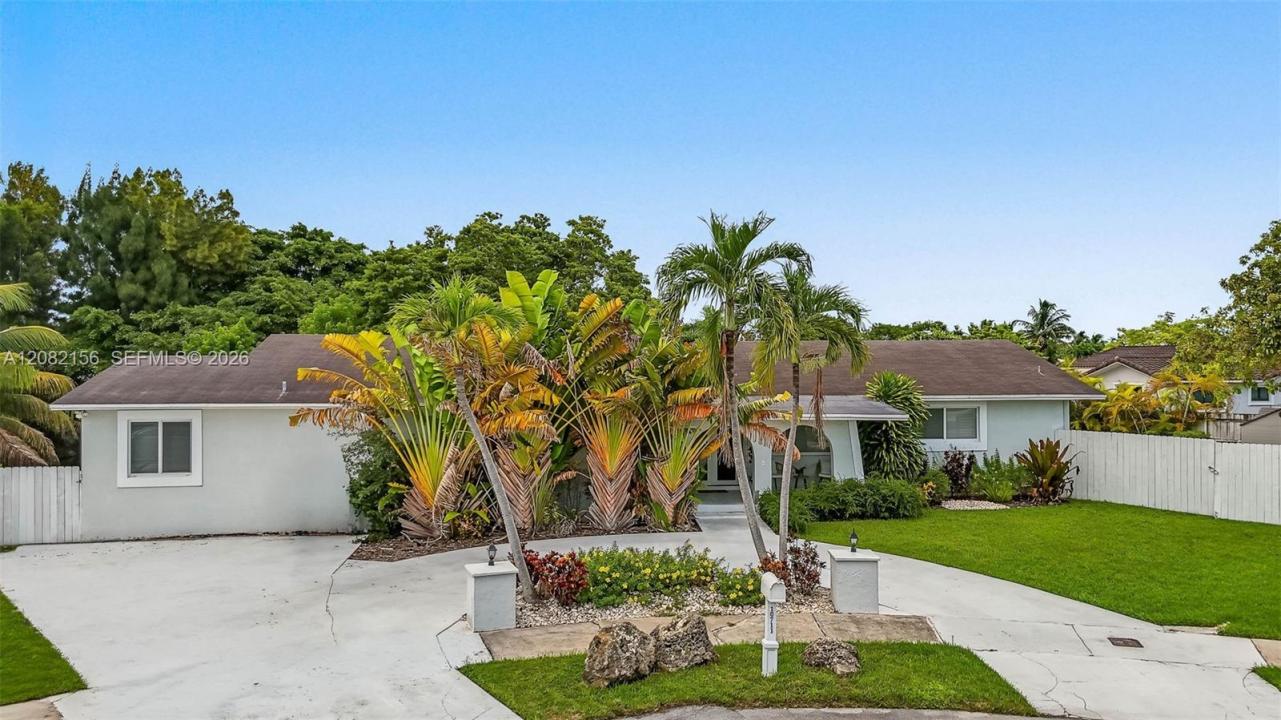
Maison unifamiliale à vendre, 10711 SW 70th St, Miami, Floride 33173, États-Unis
- # MLSA12082156
- 5
- 3
208 m² (2 238 ft²)
Proposé par The Keyes Company
La résidence Maison individuelle à vendre située à 10711 SW 70th St, Miami, Floride 33173, États-Unis est actuellement en vente.Ce bien dispose de 5 chambres, 3 salles de bain.
Description
Waterfront Pool Home! This beautifully maintained 5-bedroom, 3-bath home offers 2,238 sq. ft. of living area and 2,787 sq. ft. total area, tucked away on a quiet cul-de-sac and situated on an expansive 12,300 sq. ft. lot. Enjoy a sparkling pool and a tranquil backyard overlooking a wide canal—perfect for kayaking, entertaining, or relaxing by the water. The open-concept layout is ideal for gatherings and features an updated kitchen with brand-new cabinets, countertops, and appliances. Additional 2025 upgrades include a new electrical panel, new A/C system, and new full-size washer and dryer. Impact windows throughout provide added comfort, security, and peace of mind. The covered terrace features new ceiling fans, creating a comfortable outdoor living space, and a large storage shed on the side of the patio provides additional storage. The home offers excellent flexibility and can function as a 4-bedroom, 2-bath main residence, plus a separate 1-bedroom, 1-bath guest/in-law suite with its own washer/dryer and private garden entrance. According to the previous owner, this additional living area was legally constructed; buyers are encouraged to verify permitting and use with the appropriate authorities. The space is ideal for extended family, guests, or potential additional income, subject to applicable zoning and rental regulations. A rare opportunity offering privacy, generous outdoor space, beautiful water views, flexible living arrangements in a desirable Miami location.
Lieu
10711 SW 70th St, Miami, Floride 33173, États-Unis
Caractéristiques de la propriété
Propriétés
- Superficie du bien:
208 m² (2 238 ft²) - Type: Non Meublée
- Caractéristiques: Garde-mangerChaufferie/ Pièce De Service/ BuanderiePatioAllée De Garage
- Lieu: Vue Sur L'eau
Parcelle/Terrain
- Superficie du terrain/lot:
1 143 m² (12 306 ft²) - Description de la parcelle: Clôturé
Construction
- Année de construction: 1980
- Toiture: Bardeau
- Construction: Construction En Blocs De Béton
Chambres
- Chambres: 5
Salles de bains
- Nombre total de salles de bain: 3
- Salles de bain complètes: 3
Caractéristiques intérieures
- Fenêtres: Stores/PersiennesVolets Anti-ouragan
- Revêtement des sols: Ceramique
Caractéristiques extérieures
- Espaces extérieurs: Patio
- Allée de garage: Allée - Circulaire
- Places de parking couvertes:
Piscine et spa
- Piscine: Enterrée
Accès à l'eau et navigation
- sur l'eau: Canal
Terrain de loisirs et de sport
- Terrain de loisirs et de sport: Piscine
Vue
- Caractéristiques: Vue Sur CanalVue Sur La Piscine
Chauffage et climatisation
- Système de chauffage: ÉlectriqueCentral
- Circuit de réfrigération: Ventilateur Au PlafondÉlectriqueClimatisation Centrale
Services publics
- Autres commodités: Tout-à-l'égoutEau Municipale
Communautaire
- Caractéristiques: Animaux Acceptés
Informations sur les établissements scolaires
- École Secondaire Du Premier Cycle: Glades
- École Élémentaire: Snapper Creek