
550 000 $US
Ferme à vendre, 10723 GREENTRAIL S Drive, Boynton Beach, Floride 33436, États-Unis
- # MLSB26054002
- 3
- 2
199 m² (2 145 ft²)
Proposé par Bankers Realty Corp.
La résidence Exploitation agricole à vendre située à 10723 GREENTRAIL S Drive, Boynton Beach, Floride 33436, États-Unis est actuellement en vente.Ce bien dispose de 3 chambres, 2 salles de bain.
Description
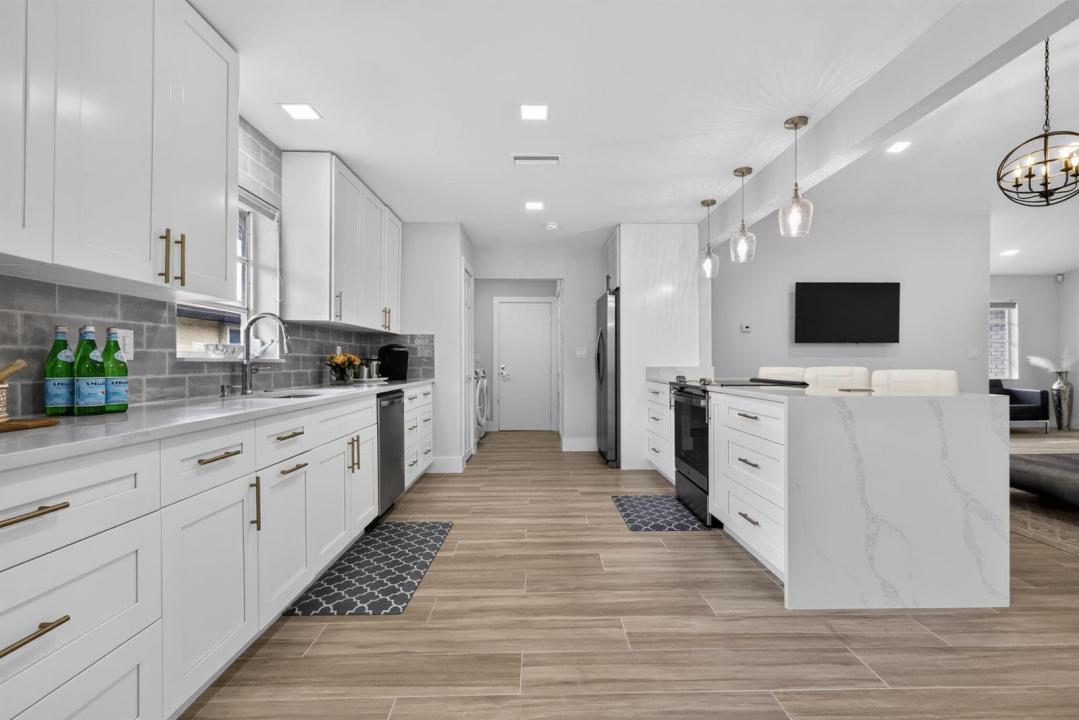
***NEW ROOF JUST INSTALLED** NEW A/C 2026! NEW appliances, 2025 Water Heater! Sprinkler Timing Box 2025. Newer Appliances. Newly Renovated. Welcome to your Florida DREAM HOME in the vibrant 55+ community of Pine Tree Village! Step into modern elegance with this beautifully updated 3 bed/2bath plus family room, residence. Abundant natural light, open-concept kitchen, sleek finishes. Massive 9-foot quartz kitchen peninsula. Freshly painted inside and out. Spacious serene courtyard perfect for relaxing and entertaining. Live minutes to beaches, shopping, restaurants and nightlife of Boynton Beach, Delray Beach, Boca Raton and the Palm Beaches!***LOW HOA*** Pine Tree Village offers active community center, pool, pickleball and much more. SELLERS ARE LICENSED REAL ESTATE BROKERS IN FLORIDA. SELLERS ARE LICENSED REAL ESTATE BROKERS IN FLORIDA. ALL SIZES DEEMED ACCURATE AND NOT TO BE RELIED UPON. LIVE the Florida lifestyle to nearby intracoastal waterways and sparkling turquoise ocean. MOVE-IN READY! Available furnished.
Lieu
10723 GREENTRAIL S Drive, Boynton Beach, Floride 33436, États-Unis
Caractéristiques de la propriété
Propriétés
- Superficie du bien:
199 m² (2 145 ft²) - Caractéristiques: Garde-mangerChaufferie/ Pièce De Service/ BuanderieGarageCourPatioChambres SéparéesAllée De GarageEspace De RangementEscaliers Escamotables/avec Tirette Pour Accéder Au GrenierDressing-room
Parcelle/Terrain
- Superficie du terrain/lot:
697 m² (7 504 ft²)
Construction
- Année de construction: 1984
- Style: Style ContemporainModerne
- Toiture: Composition/bardeauBardeau
- Construction: Construction En Blocs De BétonBéton/BlocBrique
- Extérieur: Crépi
Parking/Garage
- Description du garage: Garage AttenantOuvre-porte De Garage Automatique
Chambres
- Chambres: 3
Salles de bains
- Nombre total de salles de bain: 2
- Salles de bain complètes: 2
Caractéristiques intérieures
- Revêtement des sols: CeramiqueCarrelage Au Sol
- Plafond: Plafonds VoutésPlafonds En Berceau
- Moulures: Armoires
Caractéristiques extérieures
- Espaces extérieurs: PatioCour
- Places de parking couvertes:
Piscine et spa
- Piscine: Piscine Privée
Sécurité
- Caractéristiques: Détecteur De Fumées
Vue
- Caractéristiques: Jardin
Chauffage et climatisation
- Système de chauffage: ÉlectriqueCentral
- Circuit de réfrigération: ÉlectriqueClimatisation Centrale
Services publics
- Système de télécommunication: Cablage Disponible
- Autres commodités: ÉgoutPublicÉgout Disponible Hors SiteTout-à-l'égout
Communautaire
- Caractéristiques: Pavillon/Centre CommunautairePiscineCourts De Tennis
Informations sur les établissements scolaires
- Lycée: Boynton Beach Community High