
499 900 $US
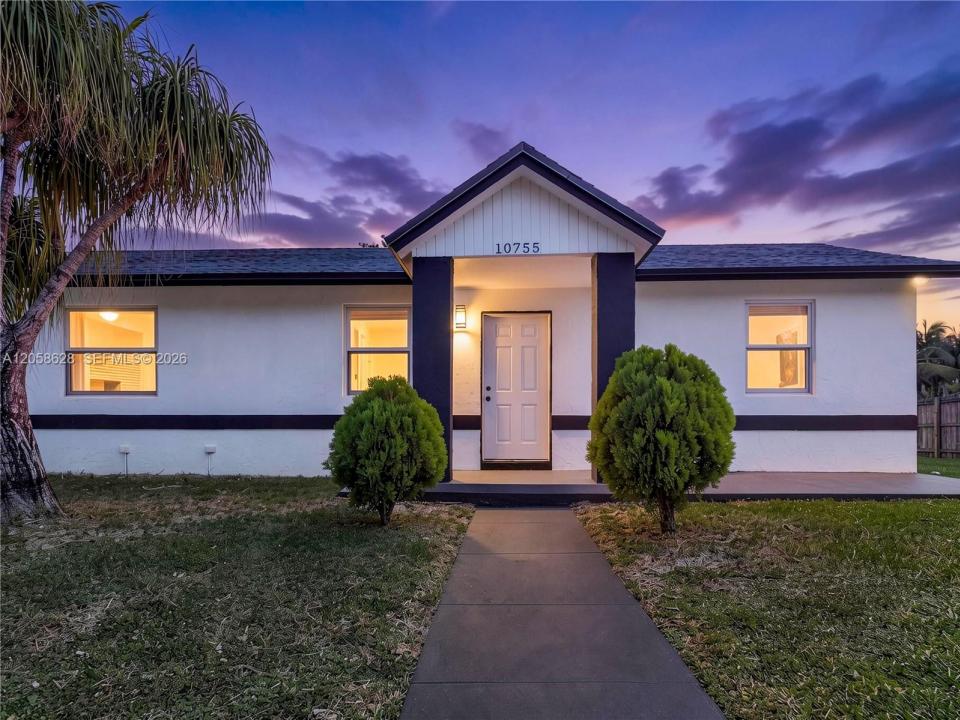
Maison unifamiliale à vendre, 10755 SW 217th St, Miami, Floride 33170, États-Unis
- # MLSA12058628
- 3
- 2
110 m² (1 184 ft²)
Proposé par The Keyes Company
La résidence Maison individuelle à vendre située à 10755 SW 217th St, Miami, Floride 33170, États-Unis est actuellement en vente.Ce bien dispose de 3 chambres, 2 salles de bain.
Description
Welcome to this beautifully renovated single-family home featuring 3 bedrooms and 2 bathrooms, perfectly situated on an oversized 10,647 sq. ft. lot. Bright and inviting, the home offers spacious living and dining areas, a brand-new kitchen with abundant cabinetry, sleek stainless steel appliances, and impact windows throughout for added peace of mind, energy efficiency, and storm protection. The spacious primary suite features a large walk-in closet and a private en-suite bathroom. Step outside to the expansive, fully fenced backyard with a covered patio, ample room to build your dream pool, and plenty of space for both RV and boat parking, a rare find! Best of all, there's no HOA, giving you the freedom to enjoy your property without restrictive association rules.
Ideally located near Southland Mall, the Florida Turnpike, supermarkets, restaurants, shopping centers, banks, hotels, entertainment, and top-rated schools, this move-in-ready home offers the perfect blend of comfort, convenience, and lifestyle. Don't miss this incredible opportunity to own this exceptional home. Experience it from anywhere with the immersive 3D virtual tour. May your best offer start here!
Lieu
10755 SW 217th St, Miami, Floride 33170, États-Unis
Caractéristiques de la propriété
Propriétés
- Superficie du bien:
110 m² (1 184 ft²) - Caractéristiques: Garde-mangerPièce Pour PiscineGrenierChambres SéparéesAllée De GarageÉclairage ExtérieurEspace De RangementDressing-room
Parcelle/Terrain
- Superficie du terrain/lot:
989 m² (10 647 ft²) - Description de la parcelle: Clôturé
Construction
- Année de construction: 1951
- Toiture: Bardeau
- Construction: Construction En Blocs De BétonBéton/Bloc
Parking/Garage
- Description du parking: Sur RueParking Pour Les Camping-cars/ Bateau
Chambres
- Chambres: 3
Salles de bains
- Nombre total de salles de bain: 2
- Salles de bain complètes: 2
Caractéristiques intérieures
- Revêtement des sols: Ceramique
- Moulures: Armoires
Sécurité
- Caractéristiques: Détecteur De Fumées
Vue
- Caractéristiques: Jardin
Chauffage et climatisation
- Système de chauffage: ÉlectriqueCentral
- Circuit de réfrigération: ÉlectriqueClimatisation Centrale
Services publics
- Autres commodités: Tout-à-l'égoutEau Municipale