
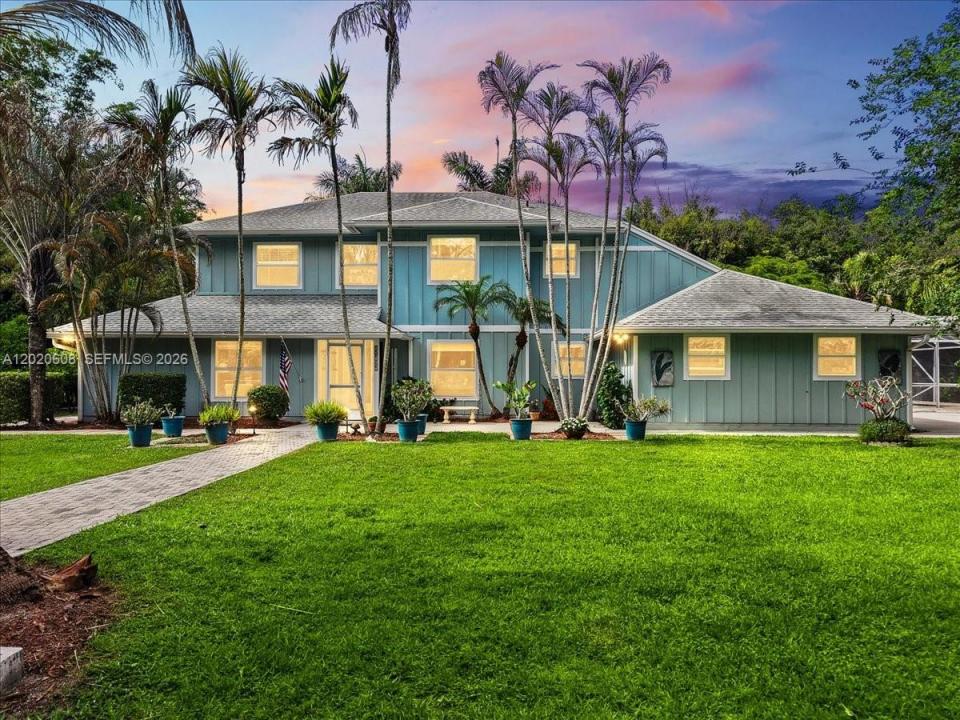
1 650 000 $US
Maison unifamiliale à vendre, 10767 N 153rd Ct N, Jupiter, Floride 33478, États-Unis
- # MLSA12020608
- 4
- 4
272 m² (2 931 ft²)
Proposé par Apex International Realty, LLC.
La résidence Maison individuelle à vendre située à 10767 N 153rd Ct N, Jupiter, Floride 33478, États-Unis est actuellement en vente.Ce bien dispose de 4 chambres, 4 salles de bain.
Description
Experience the perfect blend of privacy, space, and country-style living with this exceptional 2-story estate on nearly 1.5 acres in Jupiter Farms. This beautifully maintained property features 4 bedrooms, 3.5 bathrooms, and an ideal floor plan for comfort, entertaining, and multi-generational living, including two primary suites with one conveniently located on the first floor
From the moment you arrive, you’ll appreciate the charm, curb appeal, and serene setting this home offers. Inside, the residence boasts generous living areas filled with natural light, creating a warm and inviting atmosphere for everyday living and entertaining.
Step outside to a backyard oasis featuring a massive 20 x 40 pool, expansive open spaces, and endless possibilities for outdoor enjoyment. Whether hosting gatherings, barbecues, or relaxing in your retreat, this property offers the ultimate Florida lifestyle. The grounds are beautifully landscaped with mature fruit trees and plenty of room for children, pets, recreational vehicles, boats, or future additions.
The oversized lot provides privacy and tranquility while conveniently located near major highways, shopping, dining, parks, equestrian trails, and top-rated schools. A spacious 2-car garage and abundant outdoor space complete this opportunity.
Properties offering this combination of acreage, versatility, and outdoor living rarely become available. This is more than a home, it’s a retreat designed for making lifelong memories.
Lieu
10767 N 153rd Ct N, Jupiter, Floride 33478, États-Unis
Caractéristiques de la propriété
Propriétés
- Superficie du bien:
272 m² (2 931 ft²) - Caractéristiques: Garde-mangerGaragePatioAllée De GarageDressing-roomCheminée
Parcelle/Terrain
- Superficie du terrain/lot:
5 059 m² (54 450 ft²)
Construction
- Année de construction: 1995
- Toiture: Bardeau
- Construction: Charpente
Parking/Garage
- Description du garage: Ouvre-porte De Garage Automatique
Chambres
- Chambres: 4
Salles de bains
- Nombre total de salles de bain: 4
- Salles de bain complètes: 3
- Toilettes avec lavabo: 1
Caractéristiques intérieures
- Portes: Porte-fenêtres
- Revêtement des sols: CeramiqueBois
- Plafond: Plafonds En Berceau
- Moulures: Armoires
Caractéristiques extérieures
- Espaces extérieurs: Patio
- Allée de garage: Allée - Circulaire
- Places de parking couvertes:
Piscine et spa
- Piscine: Enterrée
Terrain de loisirs et de sport
- Terrain de loisirs et de sport: Piscine
Vue
- Caractéristiques: Jardin
Chauffage et climatisation
- Système de chauffage: Électrique
- Circuit de réfrigération: ÉlectriqueClimatisation Centrale
Services publics
- Autres commodités: Fosse SeptiqueEau Municipale
Communautaire
Informations sur les établissements scolaires
- École Élémentaire: Jupiter Farms