
2 499 000 $US
Maison unifamiliale à vendre, 10795 SW 34th St, Miami, Floride 33165, États-Unis
- # MLSA12055937
- 5
- 3
249 m² (2 683 ft²)
Proposé par Villazzo, LLC.
La résidence Maison individuelle à vendre située à 10795 SW 34th St, Miami, Floride 33165, États-Unis est actuellement en vente.Ce bien dispose de 5 chambres, 3 salles de bain.
Description
TURN KEY, FULLY FURNISHED HOME
The house has two units, one that is three bedroom and one that is two bedroom with a Level 2 EV charger in a oversized garage.
EV and ECO friendly applicances, including a smart Inverter central AC. HARD WOOD FLOORS in the main living area.
Unwind in a beautifully designed boutique-style home featuring plush bedding, elegant décor, and thoughtfully curated spaces that make every stay unforgettable.
Each bedroom offers premium mattresses, ultra-soft linens, and a calming atmosphere for exceptional rest.
Gather with family and friends in the open-concept living space, complete with premium Bose speakers indoors and outdoors for the perfect soundtrack to every meal, pool day, or relaxing evening.
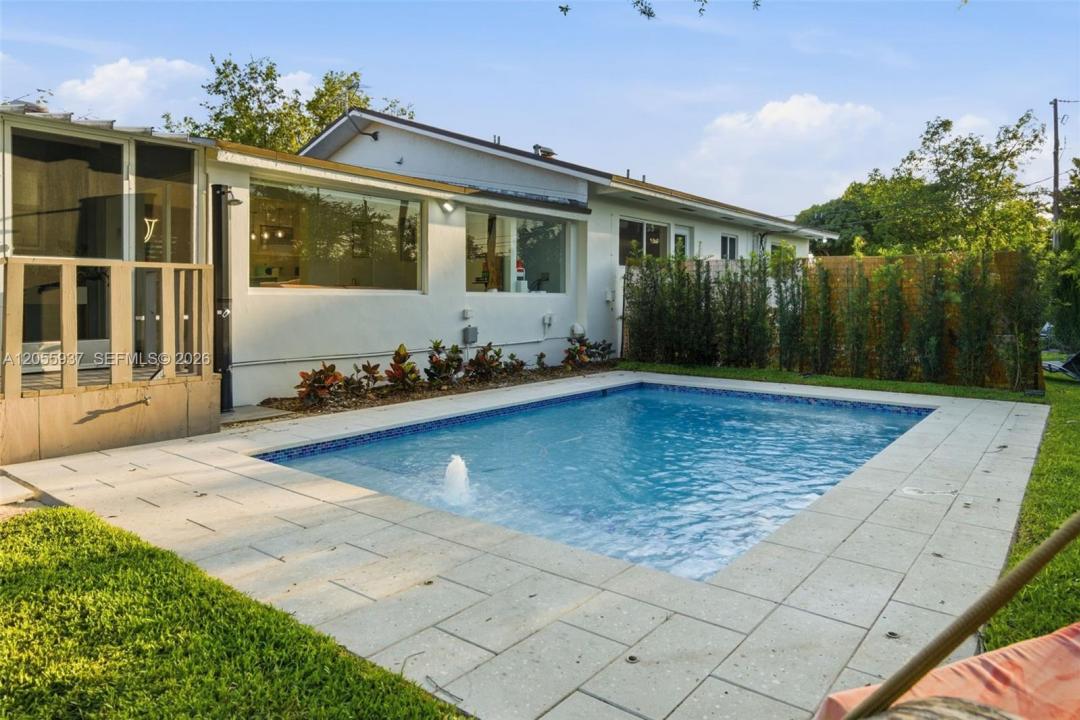
Enjoy a brand new heated and chilled saltwater pool surrounded by lush tropical landscaping, a spacious lawn, and a screened patio ideal for outdoor dining, morning coffee, or soaking up the Miami sunshine. Jetted spa helps you unwind your day. It feels like your own private resort.
PRIME MIAMI LOCATION
Just minutes from THE TURNPIKE, HOSPITALS, FIU, Dolphin Mall, International Mall, Tropical Park, and Tamiami Park, with Downtown Miami, Brickell, Wynwood, Calle 8, and Miami Beach only 15–20 minutes away. Great restaurants, shopping, and attractions are all close by.
Lieu
10795 SW 34th St, Miami, Floride 33165, États-Unis
Caractéristiques de la propriété
Propriétés
- Superficie du bien:
249 m² (2 683 ft²) - Caractéristiques: Véranda GrillagéeChaufferie/ Pièce De Service/ BuanderieGarageBalcon Avec MoustiquaireTerrassePatioAllée De GarageCoin Lessive Dans Le Garage
- Autres structures: Maison D'amis
Parcelle/Terrain
- Superficie du terrain/lot:
1 928 m² (20 749 ft²)
Construction
- Année de construction: 1955
- Toiture: Bardeau
- État: RéaménagéNouvelle Construction
- Construction: Construction En Blocs De Béton
Parking/Garage
- Description du parking: Parking Pour Les Camping-cars/ Bateau
- Description du garage: Garage AttenantOuvre-porte De Garage Automatique
Chambres
- Chambres: 5
Salles de bains
- Nombre total de salles de bain: 3
- Salles de bain complètes: 3
Autres pièces
- Types de pièces: SolariumSalle FamilialeSalle De Détente/Bibliothèque/BureauDépendances
- Appareils électroménagers: Chauffe-eau ÉlectriqueLave-lingeCuisinièreMicro-ondesRéfrigérateurFour-auto-nettoyantBroyeur De DéchetsSèche-lingeLave-vaisselle
- Description de la buanderie: Coin Lessive Dans Le Garage
Caractéristiques intérieures
- Fenêtres: Stores/Persiennes
- Revêtement des sols: BoisCarrelage Au SolTerre Cuite Terrazo
Caractéristiques extérieures
- Espaces extérieurs: Véranda GrillagéeTerrassePatio
- Places de parking couvertes:
Piscine et spa
- Piscine: L'équipement ResteDouche ExtérieureGunite
- Spa: Hors SolChauffé
Terrain de loisirs et de sport
- Terrain de loisirs et de sport: SpaPiscineBarbecue
Sécurité
- Caractéristiques: Alarme IncendieDétecteur De Fumées
Vue
- Caractéristiques: Vue Sur La PiscineJardin
Chauffage et climatisation
- Système de chauffage: Unité À Cycle ReversibleCentral
- Circuit de réfrigération: Ventilateur Au PlafondVentilateur De GrenierClimatisation Centrale
Services publics
- Autres commodités: Fosse SeptiqueEau Municipale
Communautaire
- Caractéristiques: Spa
Informations sur les établissements scolaires
- École Élémentaire: Tropical