
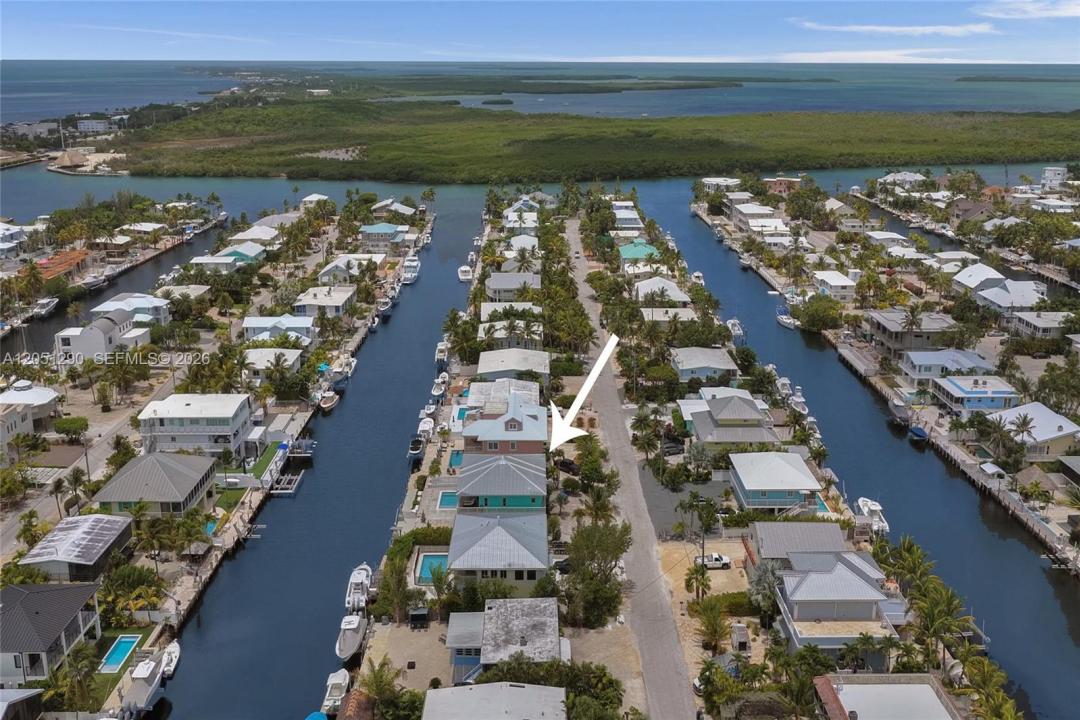
2 500 000 $US
Maison unifamiliale à vendre, 107 Valencia Dr, Islamorada, Floride 33036, États-Unis
- # MLSA12051290
- 3
- 3
152 m² (1 632 ft²)
Proposé par Keller Williams Legacy
La résidence Maison individuelle à vendre située à 107 Valencia Dr, Islamorada, Floride 33036, États-Unis est actuellement en vente.Ce bien dispose de 3 chambres, 3 salles de bain.
Description
OCEAN ACCESS WATERFRONT OPPORTUNITY IN VENETIAN SHORES! Immaculate 2-story CBS concrete home offering the ultimate Florida Keys lifestyle! Situated on a 100' wide deep-water canal with NO FIXED BRIDGES and direct access to both the Atlantic Ocean and Florida Bay via Snake Creek, this is a boater's dream. Minutes to open water with a private dock featuring power and davits, perfect for large boats. This spacious home features 3 bedrooms, 2.5 baths with a flexible floor plan. The first floor offers 2 bedrooms, 1 full bath, family room, and bar area, while the second floor features the primary suite, oversized kitchen, dining room, laundry room, and half bath to maximize the spectacular waterfront views. Enjoy breathtaking sunsets and tropical breezes from the expansive wraparound covered porch. Additional features include beautiful hardwood floors, an oversized kitchen ideal for entertaining, brand-new saltwater pool (2026), three large exterior storage rooms, circular driveway, and fresh exterior paint (2025). Lovingly maintained and in immaculate condition, this home is ready for your personal updates to create the ultimate Keys retreat. Located in the highly desirable Venetian Shores community, known for its deep, wide canals, outstanding boating access, and optional homeowners association. Whether you're looking for a full-time residence, weekend getaway, or luxury waterfront escape, this is a rare opportunity to own in one of Islamorada's premier boating communities.
Lieu
107 Valencia Dr, Islamorada, Floride 33036, États-Unis
Caractéristiques de la propriété
Propriétés
- Superficie du bien:
152 m² (1 632 ft²) - Caractéristiques: Porche OuvertPatioÉclairage Extérieur
- Lieu: Accès À L'océan Vue Sur L'eau
Parcelle/Terrain
- Superficie du terrain/lot:
650 m² (7 000 ft²) - Front d'eau: 21 m
- Description de la parcelle: Clôturé
Construction
- Année de construction: 1994
- Toiture: Métal
- Construction: Construction En Blocs De Béton
Chambres
- Chambres: 3
Salles de bains
- Nombre total de salles de bain: 3
- Salles de bain complètes: 2
- Toilettes avec lavabo: 1
Caractéristiques intérieures
- Portes: Porte-fenêtres
- Fenêtres: Stores/PersiennesVolets Anti-ouragan
- Revêtement des sols: Bois
- Bar: Bar
Caractéristiques extérieures
- Espaces extérieurs: Patio
- Allée de garage: Allée - Circulaire
- Places de parking couvertes:
Piscine et spa
- Piscine: Enterrée
- Spa: Enterré
Accès à l'eau et navigation
- sur l'eau: Digue Maritime
- Navigation de plaisance: Lève-bateauxSans Pont PermanentMouillage DisponibleÉlévateur Avec Treuil
Terrain de loisirs et de sport
- Terrain de loisirs et de sport: Piscine
Vue
- Caractéristiques: Vue Sur La PiscineVue Sur L'eau
Chauffage et climatisation
- Système de chauffage: Central
- Circuit de réfrigération: Ventilateur Au PlafondClimatisation Centrale
Services publics
- Autres commodités: Tout-à-l'égoutEau Municipale
Communautaire
- Caractéristiques: Animaux Acceptés