
1 649 000 $US
Ferme à vendre, 10880 SW 25th St, Davie, Floride 33324, États-Unis
- # MLSA12072641
- 4
- 2
404 m² (4 349 ft²)
Proposé par Bridgestone Realty LLC
La résidence Exploitation agricole à vendre située à 10880 SW 25th St, Davie, Floride 33324, États-Unis est actuellement en vente.Ce bien dispose de 4 chambres, 2 salles de bain.
Description
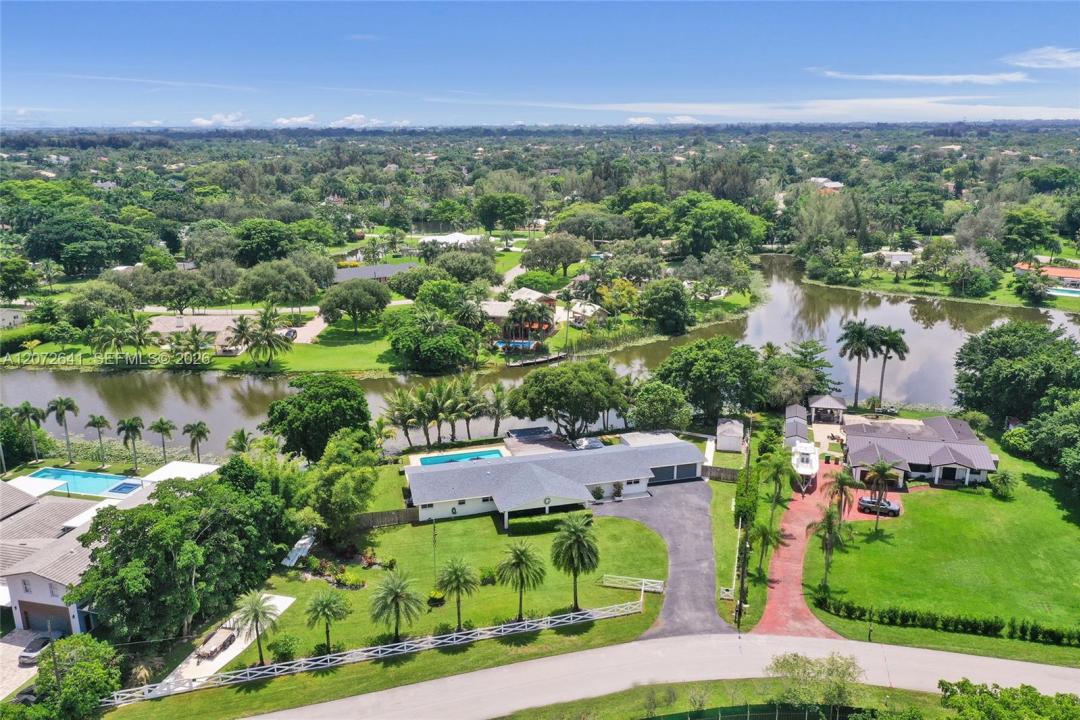
Bring your toys! Rare opportunity to own a private lakefront estate on nearly an acre in West Davie. Set behind a private gate on a 42,006 sq. ft. lot, this expansive home offers the space, privacy and flexibility that make this area so desirable, along with access to A-rated schools. The home was extensively rebuilt in 2014, including new electrical and plumbing with the original cast-iron drain lines replaced, added living space, new A/C ductwork and a new A/C system. Additional features include a 2018 roof and impact windows. Pool fresh diamond brite, coping and tiles in 2025. Outside, enjoy an Olympic-size swimming pool, lake views, mature landscaping, an expansive covered deck, and an above-ground hot tub with plenty of room for entertaining and outdoor living. The oversized air conditioned 3-car garage offers substantial additional space for a workshop, storage, gym or future in-law suite without sacrificing the three garage bays or existing storage space. A separate 400 sq. ft. air conditioned structure provides even more flexibility for a home office or workspace. With just under an acre of land and plenty of room for RVs, boats and other toys, this is a unique opportunity to enjoy the space and lifestyle West Davie is known for.
Lieu
10880 SW 25th St, Davie, Floride 33324, États-Unis
Caractéristiques de la propriété
Propriétés
- Superficie du bien:
404 m² (4 349 ft²) - Type: Non Meublée
- Caractéristiques: Garde-mangerGarageTerrasseAuvent Pour VoituresAllée De GarageÉclairage ExtérieurCoin Lessive Dans Le Garage
- Lieu: Vue Sur L'eau
- Autres structures: Hangar/remise
Parcelle/Terrain
- Superficie du terrain/lot:
3 902 m² (42 006 ft²) - Front d'eau: 62 m
- Description de la parcelle: ClôturéChevaux Autorisés
Construction
- Année de construction: 1968
- Toiture: Bardeau
- Construction: Construction En Blocs De Béton
- Extérieur: Crépi
Parking/Garage
- Description du parking: Parking Couvert
- Description du garage: Garage AttenantOuvre-porte De Garage Automatique
Chambres
- Chambres: 4
Salles de bains
- Nombre total de salles de bain: 2
- Salles de bain complètes: 2
Autres pièces
- Types de pièces: Salle FamilialeSalle De Détente/Bibliothèque/BureauSalle À Manger FormelleSalle De Télé
- Description de la cuisine: Cuisine-îlot
- Appareils électroménagers: CuisinièreBroyeur De DéchetsSèche-lingeLave-vaisselle
- Description de la buanderie: Coin Lessive Dans Le Garage
Caractéristiques intérieures
- Fenêtres: Tentures/rideauxStores/Persiennes
- Revêtement des sols: CeramiqueVinyle
- Moulures: Armoires
Caractéristiques extérieures
- Espaces extérieurs: Terrasse
- Allée de garage: Allée - Circulaire
- Places de parking couvertes: 1
Piscine et spa
- Piscine: Enterrée
- Spa: Hors Sol
Accès à l'eau et navigation
- sur l'eau: Lac
- Navigation de plaisance: Quai Public
Terrain de loisirs et de sport
- Terrain de loisirs et de sport: SpaPiscine
Vue
- Caractéristiques: Vue Sur Le LacVue Sur La Piscine
Chauffage et climatisation
- Système de chauffage: Électrique
- Circuit de réfrigération: Ventilateur Au PlafondClimatisation Centrale
Services publics
- Autres commodités: Fosse SeptiqueEau Municipale
Communautaire
- Caractéristiques: Animaux Acceptés
Informations sur les établissements scolaires
- Lycée: Western
- École Secondaire Du Premier Cycle: Indian Ridge
- École Élémentaire: Fox Trail