
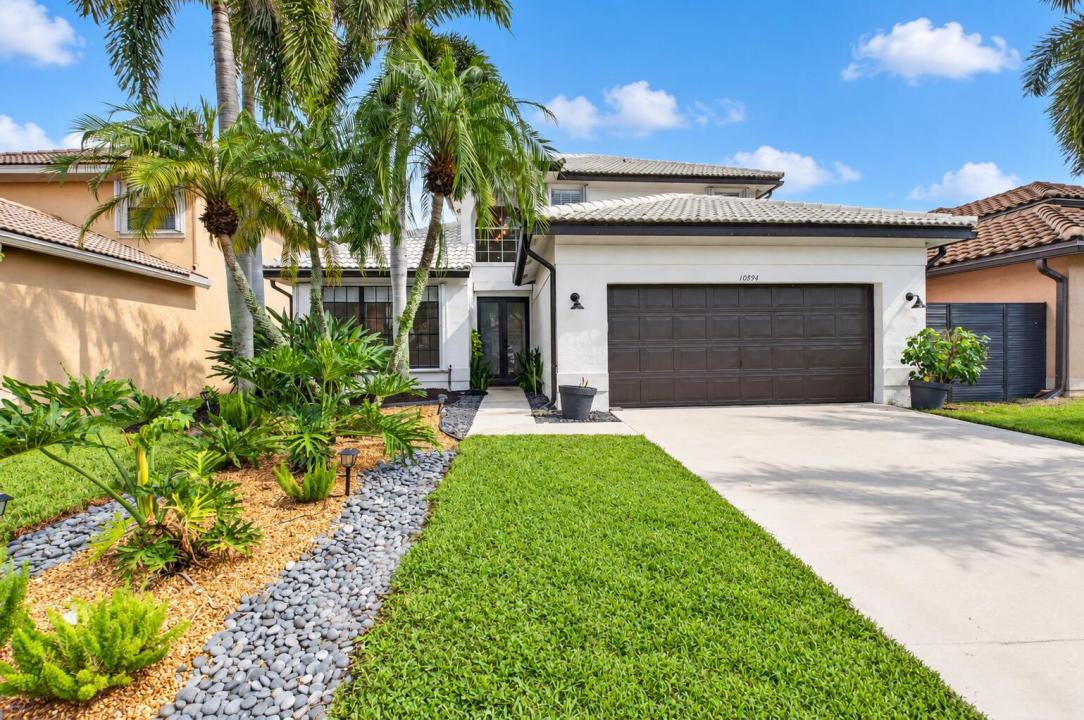
900 000 $US
Maison unifamiliale à vendre, 10894 OLD BRIDGEPORT Lane, Boca Raton, Floride 33498, États-Unis
- # MLSB26073804
- 4
- 3
216 m² (2 330 ft²)
Proposé par Compass Florida LLC
La résidence Maison individuelle à vendre située à 10894 OLD BRIDGEPORT Lane, Boca Raton, Floride 33498, États-Unis est actuellement en vente.Ce bien dispose de 4 chambres, 3 salles de bain.
Description
**Spacious 4-Bedroom Home with 18 Foot Ceilings zoned for A-rated Sunrise Park Elementary** This beautifully updated home in Pelican Cay at The Lakes at Boca offers 2,330 square feet of spacious light-filled interior designed for comfortable living and entertaining. With 18 foot ceilings throughout the main living areas, 4-bedrooms, 2.1 bathrooms, and an open concept kitchen, this home creates an open and inviting feeling the moment you enter. The kitchen features an oversized 100-inch island that overlooks the dining room. The open layout flows seamlessly into the main living spaces, making it equally suited for everyday living and entertaining. The primary suite offers custom built walk-in closets and an ensuite with an oversized double vanity. Functional touches like a dedicated laundry room, a whole-home vacuum system, and an attached garage with custom storage ensure convenience and comfort. Additional features include hurricane-rated double entry doors, hurricane shutters, smart thermostat, and a covered screened patio. Upgrades include: Updated Kitchen | 100" Island | Custom Wood Flooring | Approx. 18' Ceilings | Crown Molding | Hurricane-Rated Entry Doors | Electric and Manual Hurricane Shutters Throughout the Home| Custom Closets | Smart Thermostat | Custom Garage Storage Community Amenities Include: Fitness Center | Pool | Spa / Hot Tub | Tennis Courts | Pickleball Courts | Basketball Courts | Playground | Sport Fields | Lake Views | Picnic Area
Lieu
10894 OLD BRIDGEPORT Lane, Boca Raton, Floride 33498, États-Unis
Caractéristiques de la propriété
Propriétés
- Superficie du bien:
216 m² (2 330 ft²) - Type: Non Meublée
- Caractéristiques: Véranda GrillagéeChaufferie/ Pièce De Service/ BuanderieGarageLoftChambres SéparéesBranchement Du Lave-lingeDressing-room
Parcelle/Terrain
- Superficie du terrain/lot:
469 m² (5 053 ft²)
Construction
- Année de construction: 1994
- Toiture: TuilesBéton
- Construction: Construction En Blocs De Béton
Parking/Garage
- Description du garage: Garage AttenantOuvre-porte De Garage Automatique
Chambres
- Chambres: 4
Salles de bains
- Nombre total de salles de bain: 3
- Salles de bain complètes: 2
- Toilettes avec lavabo: 1
Autres pièces
- Types de pièces: Salle FamilialeSalle De Détente/Bibliothèque/BureauEntréeBuanderie
- Description de la cuisine: Cuisine-îlot
- Appareils électroménagers: Chauffe-eau ÉlectriqueLave-lingeMicro-ondesFour – MuralRéfrigérateurFour-auto-nettoyantBroyeur De DéchetsSèche-lingeLave-vaisselle
Caractéristiques intérieures
- Fenêtres: Stores/PersiennesVolets ÉlectriquesVolets Anti-ouragan
- Revêtement des sols: BoisCarrelage Au SolVinyleMoquette
- Plafond: Plafonds VoutésPlafonds En Berceau
- Moulures: Armoires
Caractéristiques extérieures
- Espaces extérieurs: Véranda Grillagée
- Places de parking couvertes:
Piscine et spa
- Piscine: Piscine Privée
Sécurité
- Caractéristiques: Détecteur De Fumées
Vue
- Caractéristiques: JardinVue Sur L'eau
Chauffage et climatisation
- Système de chauffage: Central
- Circuit de réfrigération: Ventilateur Au PlafondClimatisation Centrale
Services publics
- Système de télécommunication: Cablage Disponible
- Autres commodités: ÉgoutPublicÉgout Disponible Hors SiteTout-à-l'égout
Communautaire
- Caractéristiques: Salle D'exercicePavillon/Centre CommunautaireAnimaux AcceptésPiscineCourts De TennisSalle De Sport De L'associationBarbecue Collectif De L'associationChemin Pour Faire Du Jogging Ou Du Vélo
Informations sur les établissements scolaires
- Lycée: Olympic Heights Community High
- École Secondaire Du Premier Cycle: Eagles Landing
- École Élémentaire: Sunrise Park