
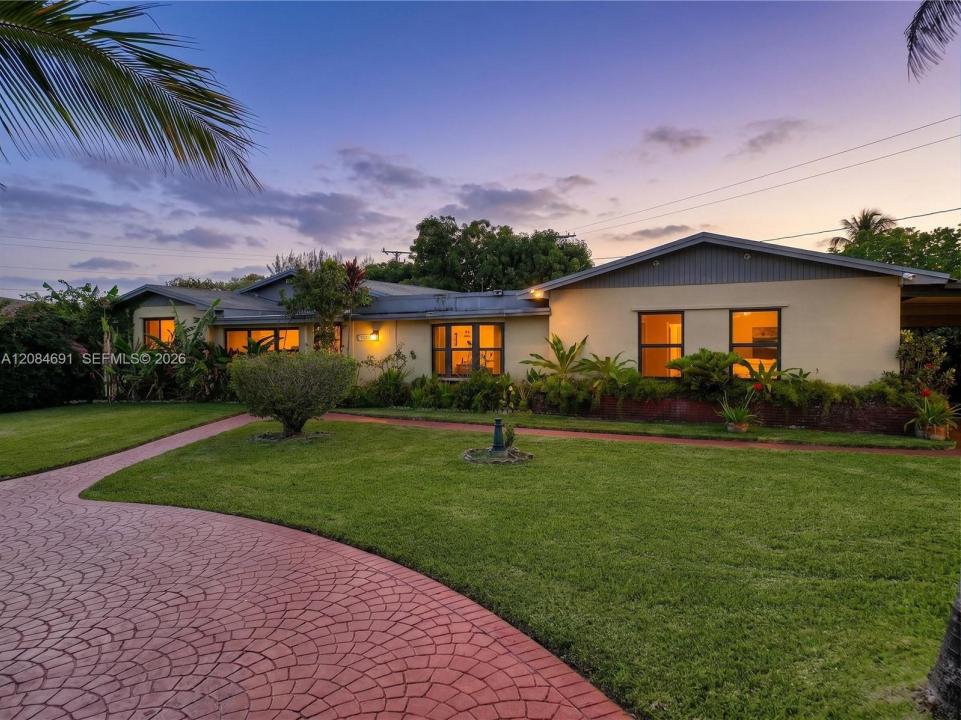
719 900 $US
Maison unifamiliale à vendre, 10900 SW 177th Ter, Miami, Floride 33157, États-Unis
- # MLSA12084691
- 6
- 4
249 m² (2 684 ft²)
Proposé par The Keyes Company
La résidence Maison individuelle à vendre située à 10900 SW 177th Ter, Miami, Floride 33157, États-Unis est actuellement en vente.Ce bien dispose de 6 chambres, 4 salles de bain.
Description
Rare opportunity to own this expansive 6-bedroom, 4-bathroom pool home designed for comfort, flexibility, and
multigenerational living! Great for extended family with additional space ideal for in-law quarters. This spacious
single-family residence features oversized living, family, and dining areas perfect for entertaining and everyday
living. The large kitchen offers abundant built-in cabinetry and storage space. The home includes two primary
suites with private en-suite bathrooms. Major upgrades include impact windows and doors installed in 2023, plus
solar panels for significant energy savings and added efficiency. Step into your private backyard oasis, featuring a
covered patio, a screened-in pool with a safety fence, and plenty of space to relax or entertain year-round. The
fully fenced yard also includes a storage shed, mature fruit trees, and a covered carport with room for 2 vehicles,
an RV, or a boat. No HOA! Perfectly situated just off the Florida Turnpike, this home offers effortless commuting
and exceptional connectivity. Enjoy being minutes from the upscale shopping and dining along US-1, as well as the
popular retail destinations of Palmetto Bay. Conveniently located near schools, parks, shopping centers, and major
highways, making everyday living easy and accessible. Enjoy the 3D tour. May your best start here!
Lieu
10900 SW 177th Ter, Miami, Floride 33157, États-Unis
Caractéristiques de la propriété
Propriétés
- Superficie du bien:
249 m² (2 684 ft²) - Caractéristiques: GrenierChaufferie/ Pièce De Service/ BuanderiePatioChambres SéparéesÉclairage ExtérieurDressing-room
- Autres structures: Hangar/remiseBâtiment Supplémentaire/abris
Parcelle/Terrain
- Superficie du terrain/lot:
1 037 m² (11 158 ft²) - Description de la parcelle: Clôturé
Construction
- Année de construction: 1964
- Toiture: Bardeau
- Construction: Construction En Blocs De BétonBéton/Bloc
Parking/Garage
- Description du parking: Parking Couvert
Chambres
- Chambres: 6
Salles de bains
- Nombre total de salles de bain: 4
- Salles de bain complètes: 4
- Détails: Miroirs Sur Mesure
Caractéristiques intérieures
- Revêtement des sols: Carrelage Au Sol
- Moulures: Armoires
Caractéristiques extérieures
- Espaces extérieurs: Patio
- Allée de garage: Allée - Circulaire
- Places de parking couvertes: 1
Piscine et spa
- Piscine: Enterrée
Terrain de loisirs et de sport
- Terrain de loisirs et de sport: Piscine
Vue
- Caractéristiques: Jardin
Chauffage et climatisation
- Système de chauffage: ÉlectriqueCentral
- Circuit de réfrigération: Ventilateur Au PlafondÉlectriqueClimatisation Centrale
Services publics
- Autres commodités: Tout-à-l'égoutEau Municipale
Communautaire
Informations sur les établissements scolaires
- École Secondaire Du Premier Cycle: Richmond Heights
- École Élémentaire: Pine Lake