
14 000 $US
Maison unifamiliale à louer, 10918 GRANDE Boulevard, West Palm Beach, Floride 33412, États-Unis
- # MLSB26063769
- 3
- 2
165 m² (1 774 ft²)
Proposé par The Telchin Group LLC
La résidence Maison individuelle à louer située à 10918 GRANDE Boulevard, West Palm Beach, Floride 33412, États-Unis est actuellement en location.Ce bien dispose de 3 chambres, 2 salles de bain.
Description
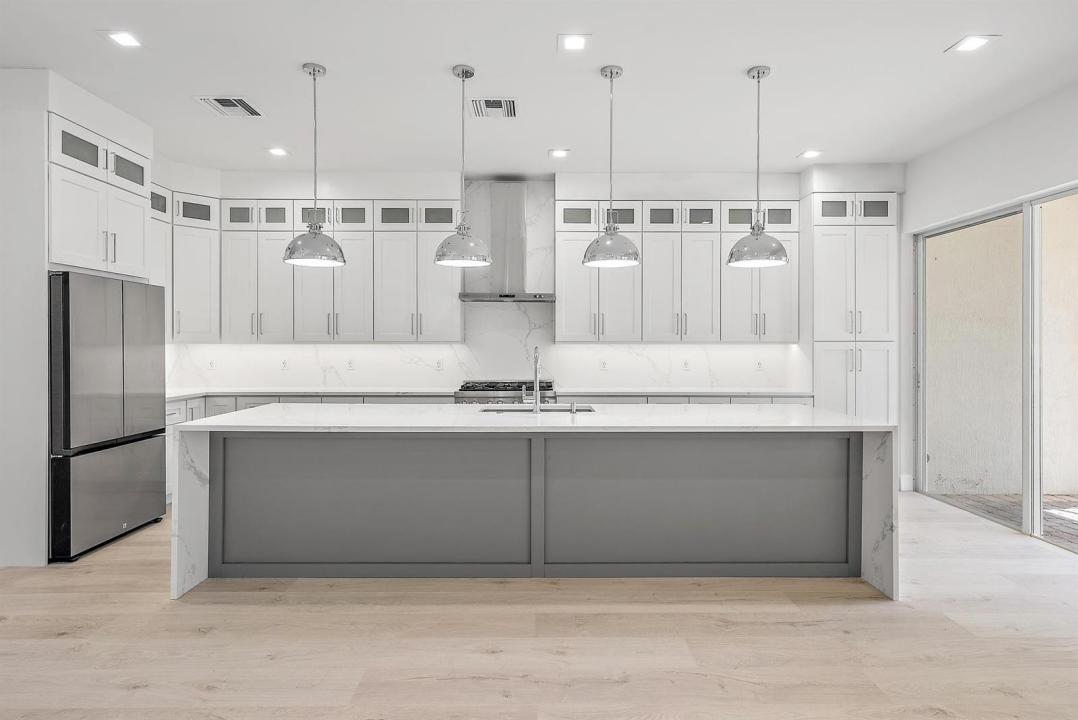
ONLY AVAILABLE THROUGH JANUARY 1, 2027! TRANSFERABLE TENNIS MEMBERSHIP! FULLY FURNISHED! UPDATED PHOTOS COMING SOON! Experience luxury living in this beautifully renovated 2024 residence located in The Grande at the prestigious Club at Ibis. Offered fully furnished and situated on a premium corner lot, this home enjoys beautiful lake views, exceptional privacy, and desirable southeast exposure, filling the interior with natural light throughout the day. The open great-room floor plan has been extensively updated with brand-new flooring throughout, a completely reimagined and expanded kitchen, and 2.5 newly designed bathrooms. Additional improvements include a tankless water heater for added comfort and efficiency. One of the biggest highlights of this rental is the transferable Tennis Membership, giving tenants the opportunity to enjoy the exceptional golf and lifestyle amenities The Club at Ibis has to offer. The Club at Ibis is an award-winning, resort-style community featuring a 90,000-square-foot clubhouse, multiple dining venues, fitness center and spa, tennis, pickleball, pools, and an extensive calendar of social activities. Whether you're looking to enjoy golf, dining, fitness, or simply relax by the water, this fully furnished home offers an exceptional opportunity to experience the Ibis lifestyle. Available immediately through January 1, 2027 only.
Lieu
10918 GRANDE Boulevard, West Palm Beach, Floride 33412, États-Unis
Caractéristiques de la propriété
Propriétés
- Superficie du bien:
165 m² (1 774 ft²) - Type: Non Meublée
- Caractéristiques: GarageAllée De Garage
- Lieu: Vue Sur L'eau
Parcelle/Terrain
- Superficie du terrain/lot:
540 m² (5 817 ft²)
Construction
- Année de construction: 2001
- Toiture: Tuiles
- Construction: Construction En Blocs De Béton
- Extérieur: Crépi
Parking/Garage
- Description du garage: Garage Attenant
Chambres
- Chambres: 3
Salles de bains
- Nombre total de salles de bain: 2
- Salles de bain complètes: 2
Autres pièces
- Types de pièces: Salle Familiale
- Description de la cuisine: Cuisine-îlot
- Appareils électroménagers: CongélateurChaudière À Eau Au GazLave-lingeCuisinièreMicro-ondesRéfrigérateurSèche-lingeLave-vaisselle
Caractéristiques intérieures
- Revêtement des sols: CeramiqueBois
Piscine et spa
- Piscine: Piscine Privée
Accès à l'eau et navigation
- sur l'eau: Étang
Terrain de loisirs et de sport
- Terrain de loisirs et de sport: Barbecue
Vue
- Caractéristiques: Vue Sur Le LacVue Sur ÉtangVue Sur L'eau
Chauffage et climatisation
- Système de chauffage: Central
- Eau chaude: Chauffe-eau Au Gaz Naturel
- Circuit de réfrigération: Ventilateur Au PlafondClimatisation Centrale
Services publics
- Système de télécommunication: Cablage Disponible
- Autres commodités: Gaz NaturelÉgoutTout-à-l'égout
Communautaire
- Caractéristiques: Salle D'exerciceTerrain De GolfSaunaPiscineVert D'exerciceCourts De TennisSalle De Sport De L'associationPiscine Chauffée
Informations sur les établissements scolaires
- Lycée: Seminole Ridge Community
- École Secondaire Du Premier Cycle: Western Pines Community Middle
- École Élémentaire: Pierce Hammock