
610 000 $US
Maison unifamiliale à vendre, 10955 SW 223rd St, Miami, Floride 33170, États-Unis
- # MLSA12047629
- 4
- 4
120 m² (1 296 ft²)
Proposé par Legacy Realty Partners, LLC.
La résidence Maison individuelle à vendre située à 10955 SW 223rd St, Miami, Floride 33170, États-Unis est actuellement en vente.Ce bien dispose de 4 chambres, 4 salles de bain.
Description
Beautifully Renovated Corner Home with Income Potential – No HOA!
Welcome to this tastefully renovated 4-bedroom, 3-bathroom corner home, designed with a bright, modern open-concept layout that is filled with natural light.
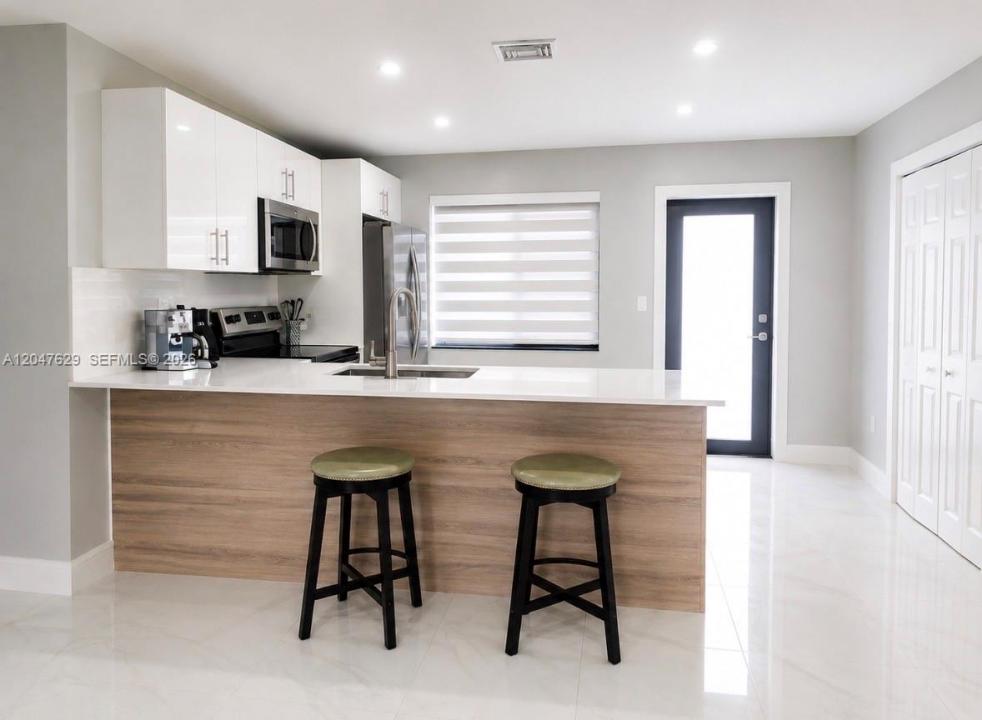
Property Features:4 Bedrooms | 3 Bathrooms Stylish open-concept floor plan Contemporary kitchen with stainless steel appliances Oversized quartz island with seating Updated lighting throughout Spacious laundry room Large storage shed Expansive corner lot with plenty of parking Room to build a pool and park a boat
No HOA A standout feature of this home is that two bedrooms and two bathrooms have their own private entrance, making them ideal for extended family, guests, or rental income opportunities while maintaining privacy.in addition ,it has a small courtyard house that can be converted into an office. Conveniently located near major highways, US-1, and only 5 minutes from Southland Mall, offering easy access to shopping, dining, and entertainment.
Showings by appointment only. A 24-hour notice is required, as the owner currently occupies the home.
To schedule a private tour, buyers must provide a pre-approval letter, DU approval, or proof of funds.
Lieu
10955 SW 223rd St, Miami, Floride 33170, États-Unis
Caractéristiques de la propriété
Propriétés
- Superficie du bien:
120 m² (1 296 ft²) - Caractéristiques: Garde-mangerPièce Pour PiscineChaufferie/ Pièce De Service/ BuanderiePatioAllée De GarageÉclairage Extérieur
Parcelle/Terrain
- Superficie du terrain/lot:
732 m² (7 875 ft²) - Description de la parcelle: Clôturé
Construction
- Année de construction: 1966
- Toiture: Bardeau
- Construction: Construction En Blocs De Béton
Chambres
- Chambres: 4
Salles de bains
- Nombre total de salles de bain: 4
- Salles de bain complètes: 3
- Toilettes avec lavabo: 1
Autres pièces
- Types de pièces: Salle Familiale
- Description de la cuisine: Cuisine-îlot
- Appareils électroménagers: Chauffe-eau ÉlectriqueLave-lingeCuisinièreMicro-ondesRéfrigérateurSèche-lingeLave-vaisselle
Caractéristiques intérieures
- Revêtement des sols: Carrelage Au Sol
Caractéristiques extérieures
- Espaces extérieurs: Patio
- Places de parking couvertes:
Chauffage et climatisation
- Système de chauffage: Central
- Circuit de réfrigération: Climatisation Centrale
Services publics
- Autres commodités: Tout-à-l'égoutEau Municipale