
999 000 $US
Maison unifamiliale à vendre, 10981 NW 24th St, Coral Springs, Floride 33065, États-Unis
- # MLSA12055435
- 5
- 4
316 m² (3 398 ft²)
Proposé par LPT Realty, LLC
La résidence Maison individuelle à vendre située à 10981 NW 24th St, Coral Springs, Floride 33065, États-Unis est actuellement en vente.Ce bien dispose de 5 chambres, 4 salles de bain.
Description
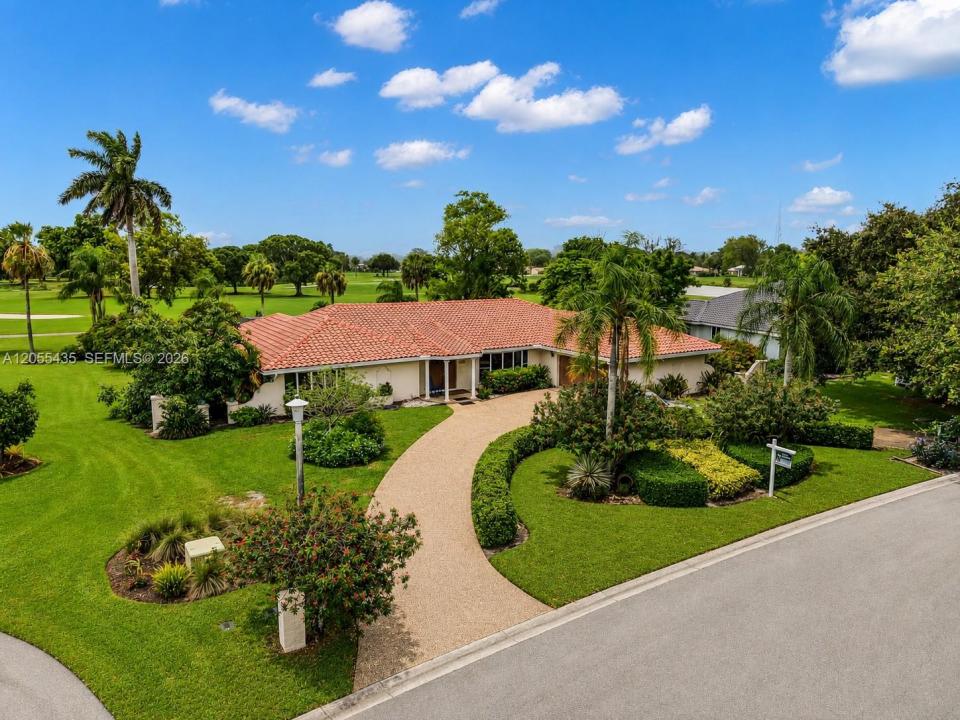
PRICED TO SELL!! NO HOA! Relocating! Discover this exceptional 3,400± sq. ft. 1 story home situated on the 4th hole of the Coral Springs Country Club. Featuring a brand-new roof, this spacious home offers 5 bedrooms and 4 luxurious full bathrooms in a desirable split-bedroom floor plan with two primary suites—ideal for living or hosting guests. Designed for both comfort and elegance, the home boasts an oversized living room and formal dining room, beautiful travertine floors with virtually no visible grout lines, and extensive use of granite and quartzite throughout the kitchen and bathrooms. The bathrooms feature impressive full-slab granite walls, creating a truly custom luxury feel.
The chef's kitchen is equipped with premium Bosch appliances and a Thermador refrigerator. A large propane tank supplies both the gas cooktop and gas water heater. Toomany upgrades to list.
Enjoy Florida living in the oversized screened pool and patio overlooking the golf course. Additional upgrades include impact windows and doors, two HVAC systems (both under five years old), and elegant crown molding throughout. With generous living spaces, quality craftsmanship, and countless custom features too numerous to list, this is a rare opportunity to own a spacious golf-front home in one of Coral Springs' most desirable communities. If you've been searching for a luxurious 5-bedroom golf course estate with NO HOA, place this home at the top of your list. Images have been AI enhanced.
Lieu
10981 NW 24th St, Coral Springs, Floride 33065, États-Unis
Caractéristiques de la propriété
Propriétés
- Superficie du bien:
316 m² (3 398 ft²) - Caractéristiques: GarageChambres Séparées
Parcelle/Terrain
- Superficie du terrain/lot:
1 742 m² (18 749 ft²)
Construction
- Année de construction: 1974
- Type de toit: En Berceau
- Construction: Béton/Bloc
Parking/Garage
- Description du garage: Ouvre-porte De Garage Automatique
Chambres
- Chambres: 5
Salles de bains
- Nombre total de salles de bain: 4
- Salles de bain complètes: 4
Caractéristiques intérieures
- Portes: Porte-fenêtres
Caractéristiques extérieures
- Allée de garage: Allée - Circulaire
- Places de parking couvertes:
Piscine et spa
- Piscine: Privative
Terrain de loisirs et de sport
- Terrain de loisirs et de sport: Piscine
Vue
- Caractéristiques: Vue Sur Le Terrain De Golf
Chauffage et climatisation
- Système de chauffage: ÉlectriqueCentral
- Circuit de réfrigération: ÉlectriqueClimatisation Centrale
Services publics
- Autres commodités: Gaz En BouteilleTout-à-l'égoutEau Municipale
Communautaire
- Caractéristiques: Terrain De Golf
Informations sur les établissements scolaires
- Lycée: Coral Glades High
- École Secondaire Du Premier Cycle: Sawgrass Spgs
- École Élémentaire: Parkside